Campomanes
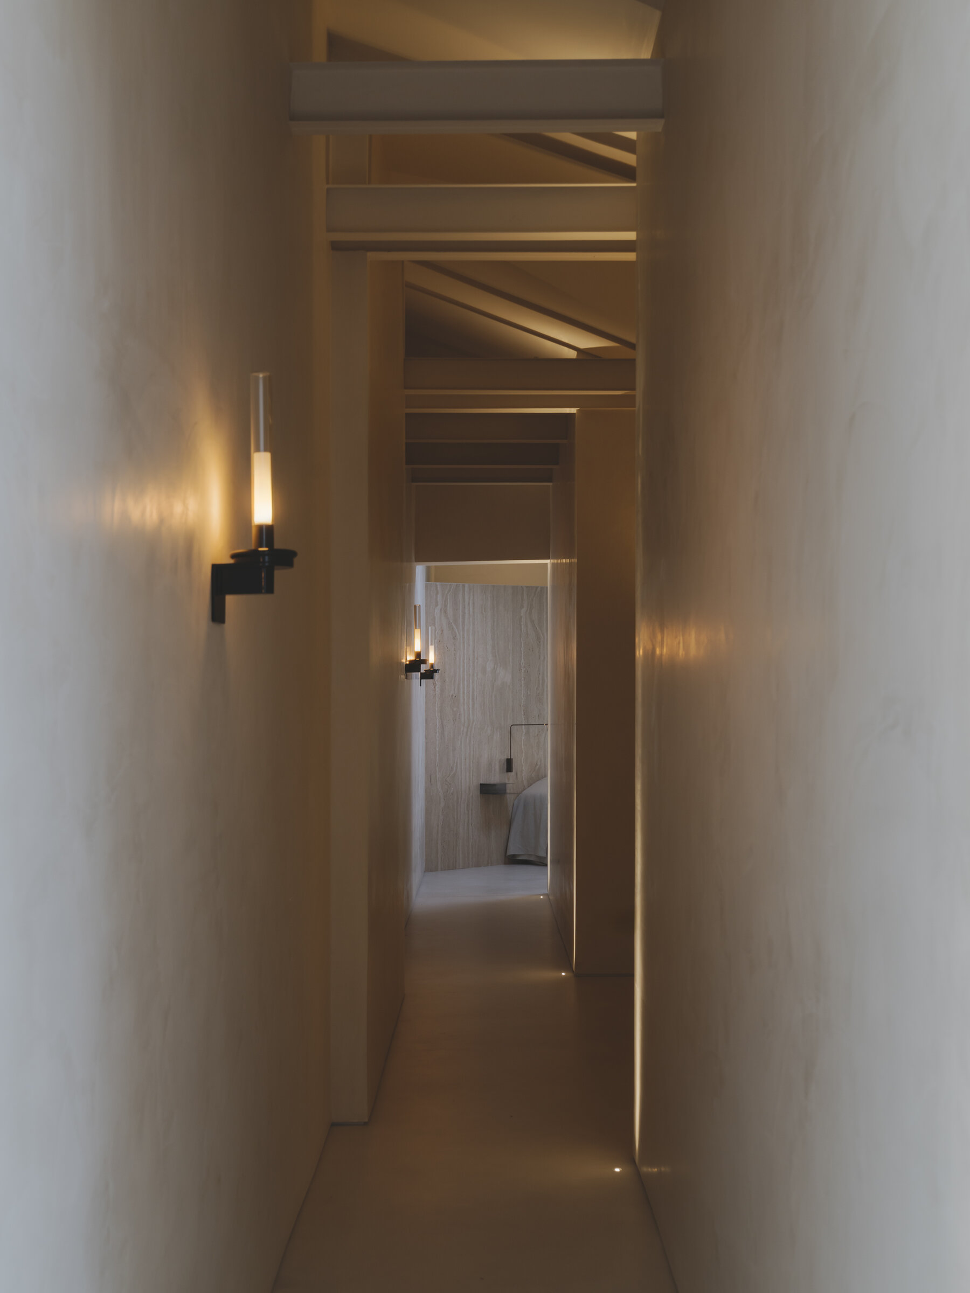
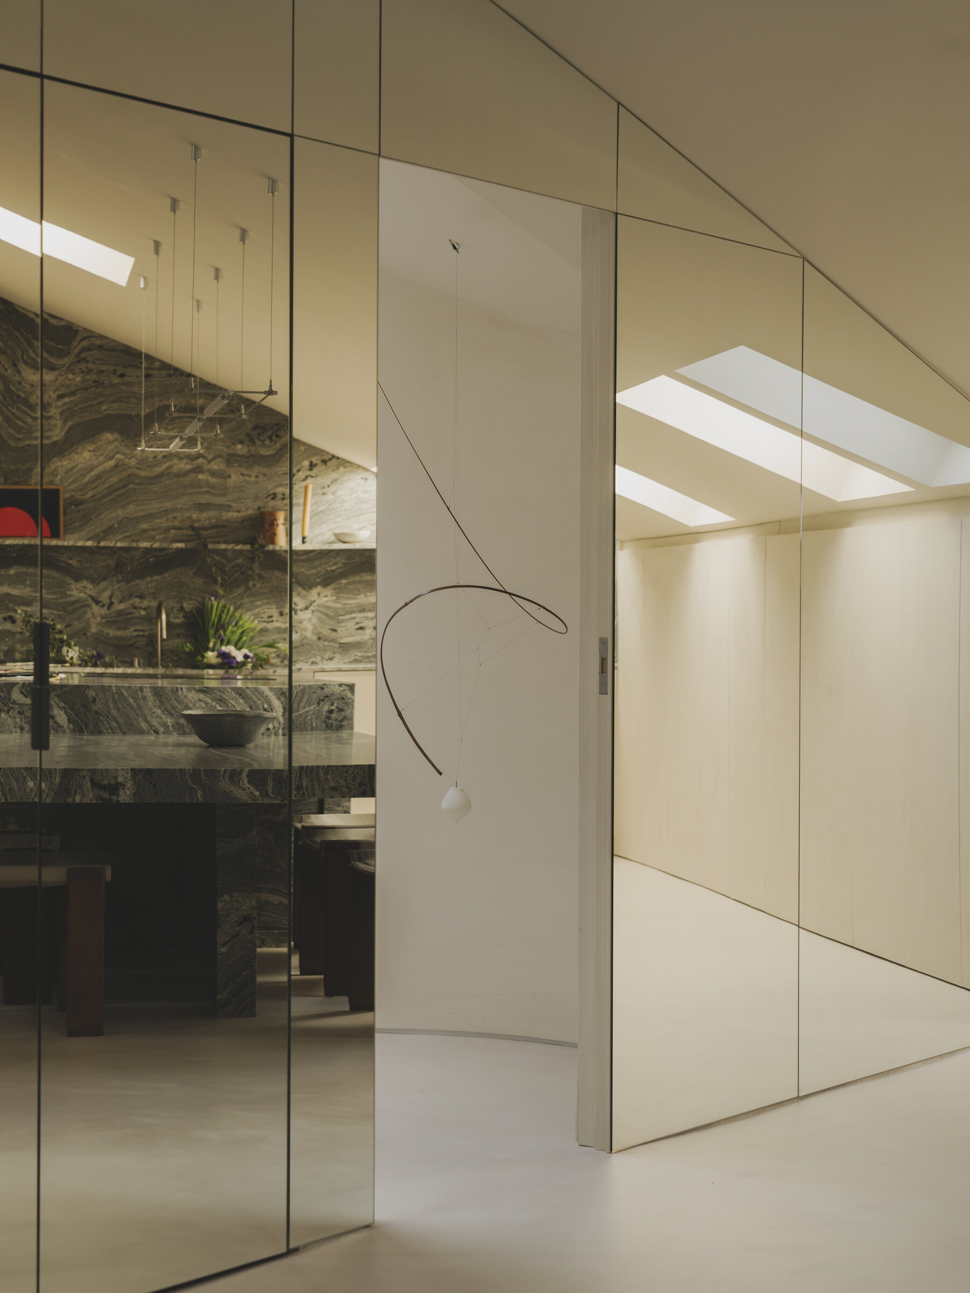
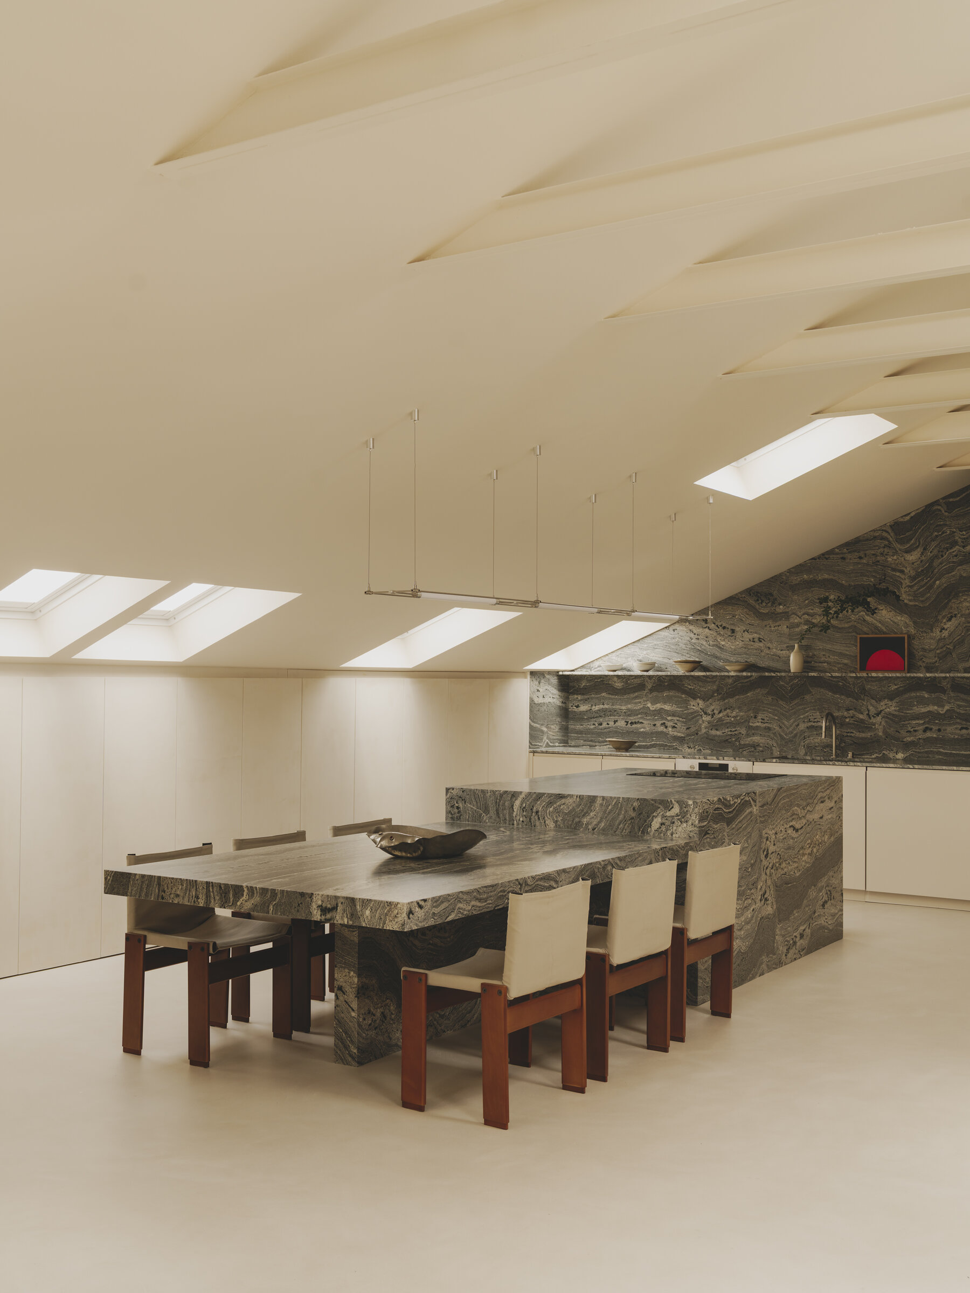
Sierra + De la Higuera transforms a penthouse in an 1890 palace near the Teatro Real: skylights, sloped ceilings, and Sylvestrina wall sconces.
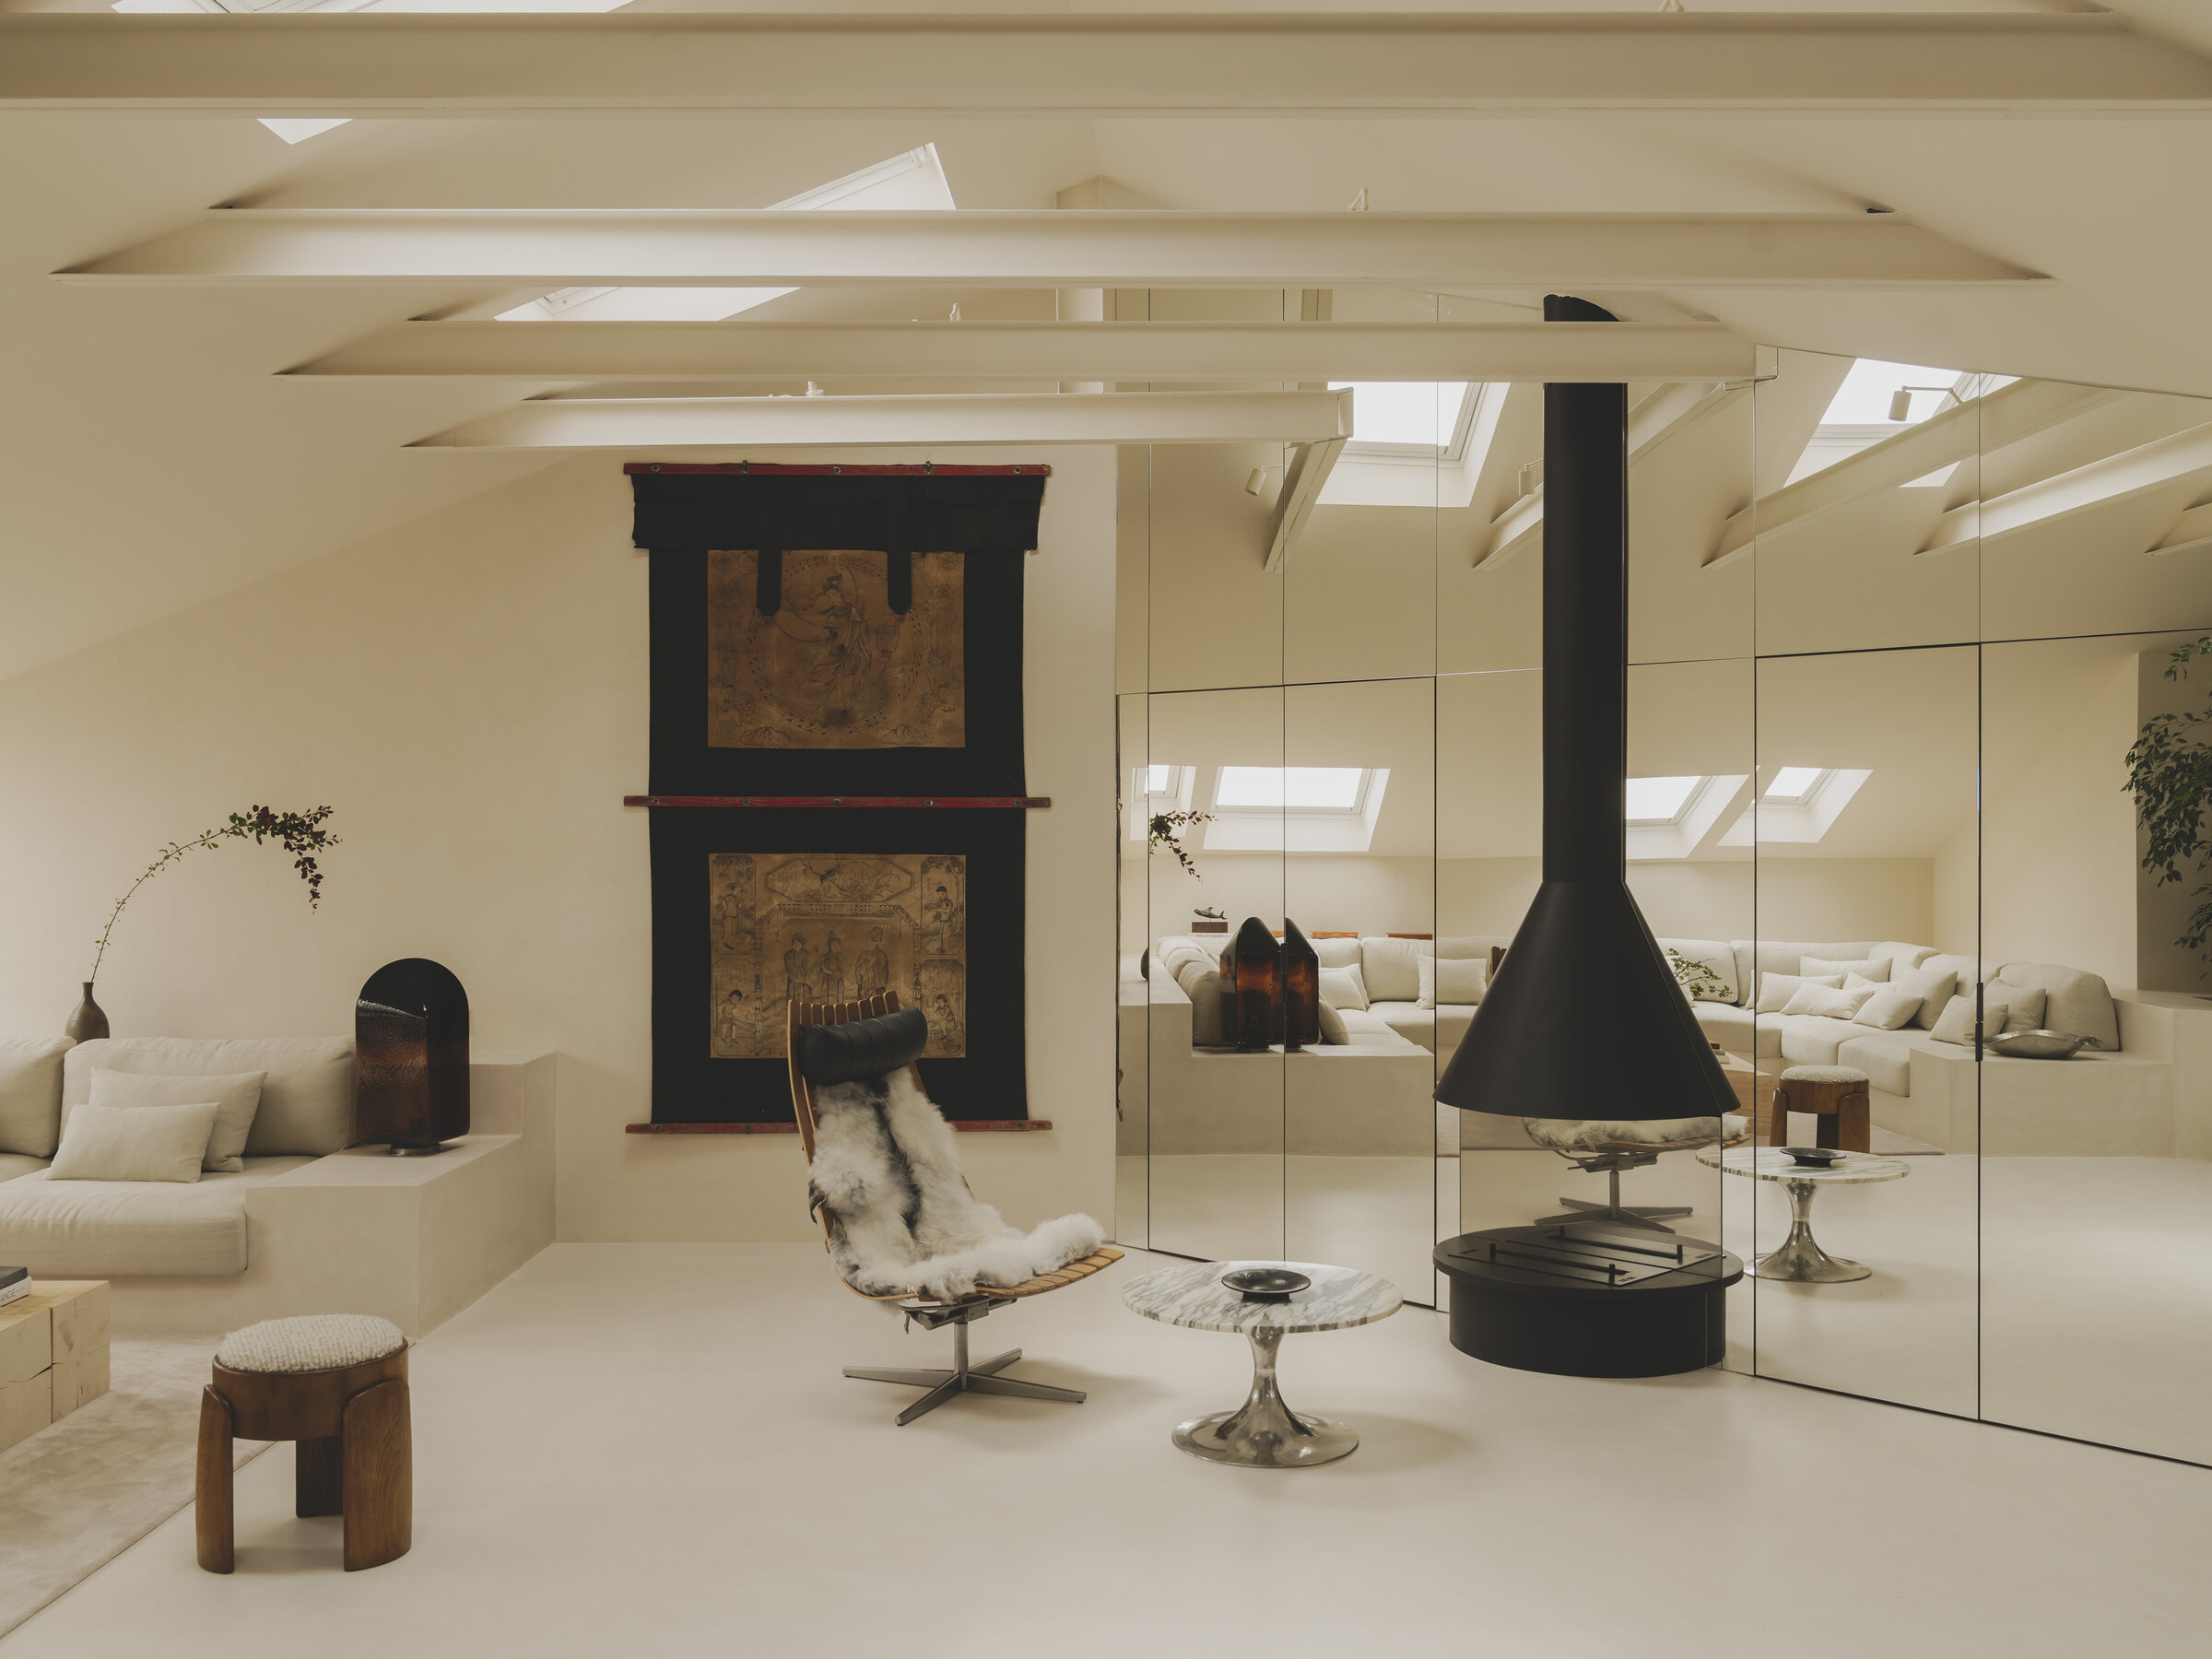
Sierra + De la Higuera describes this Madrid penthouse as an exercise in spatial clarity. The building is an 1890 palace a few steps from the Teatro Real. What the studio did was take a loft-like space — awkward roof geometry, dramatic skylights — and strip it back until it made sense.
That meant a full gut renovation. Decades of partition walls and dropped ceilings came out. What was underneath turned out to be the whole point: slopes, angles, and light coming in from above. Instead of smoothing all that out, the architects leaned into it. The pitched ceiling and the skylights are now the design. Natural light moves through the apartment across the day, filtered down through the dense fabric of central Madrid.
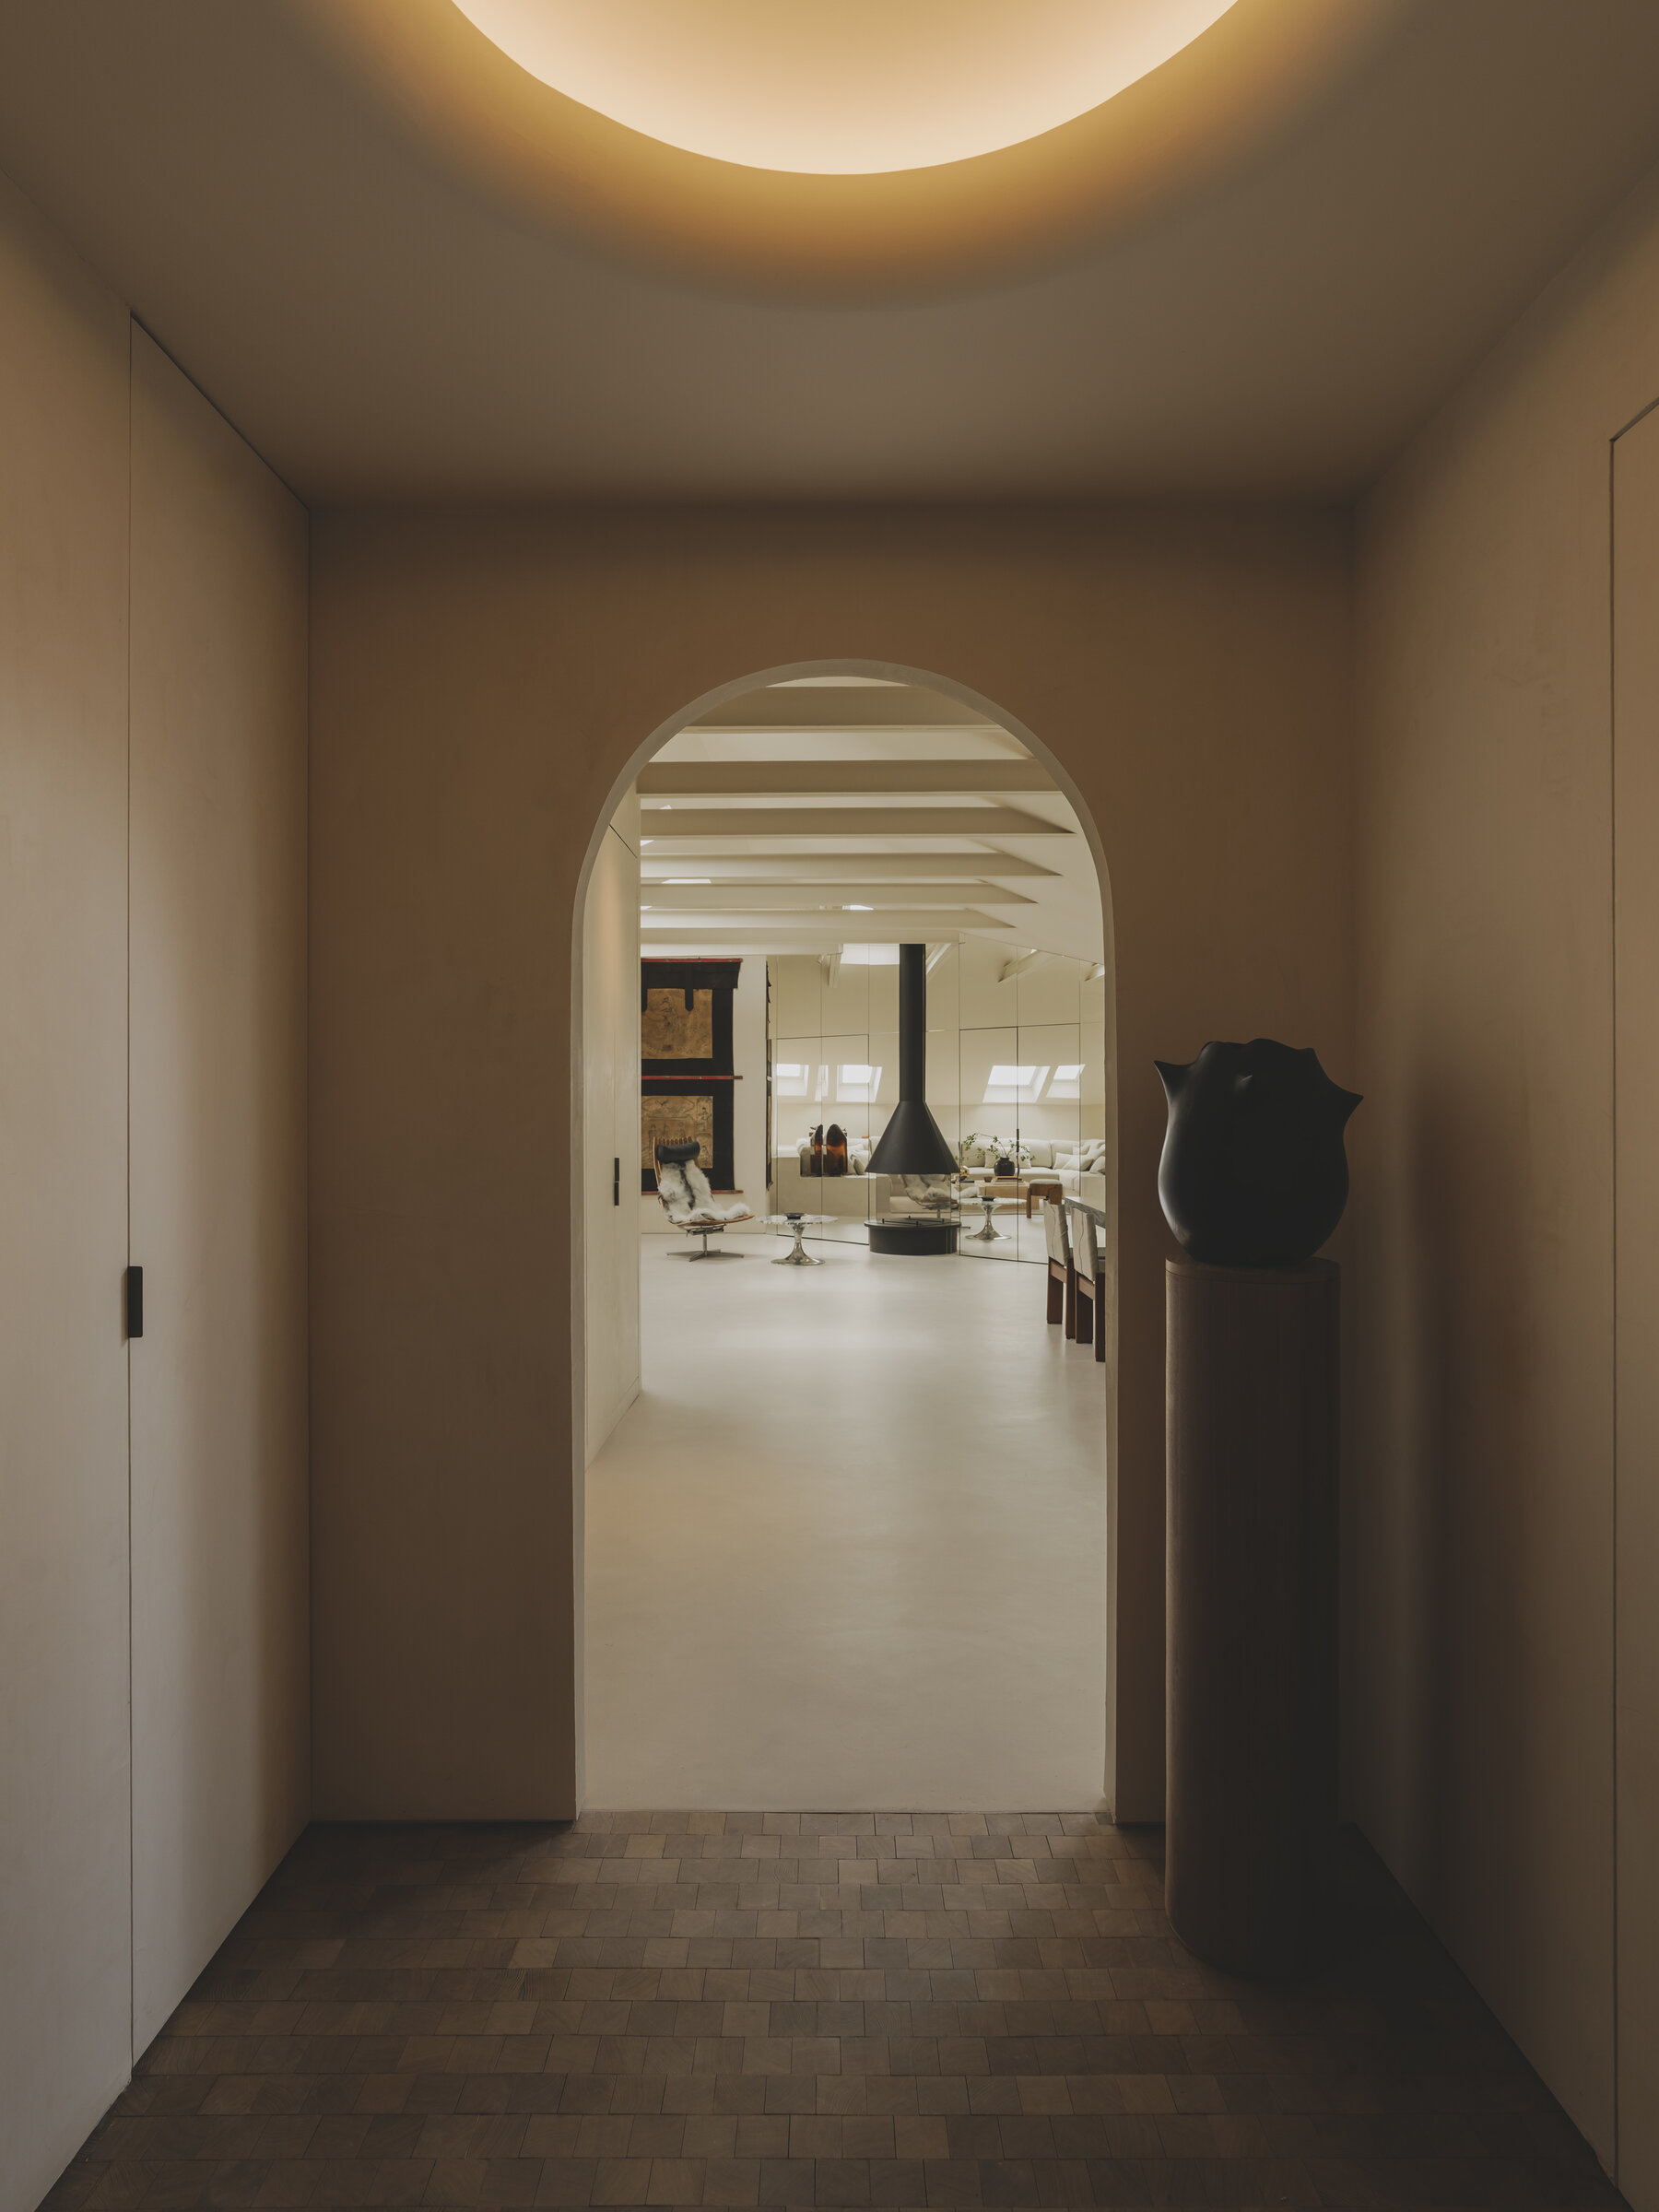
The layout is a U-shape, which sounds simple but works. On one end: open-plan living, kitchen, dining. On the other: the bedrooms, more private, with access to a terrace. No corridors. You move through the apartment by sight lines, not by doors.
Everything is pale and flat — micro-cement floors, plaster walls. Wood and stone show up in the custom furniture and finishes.
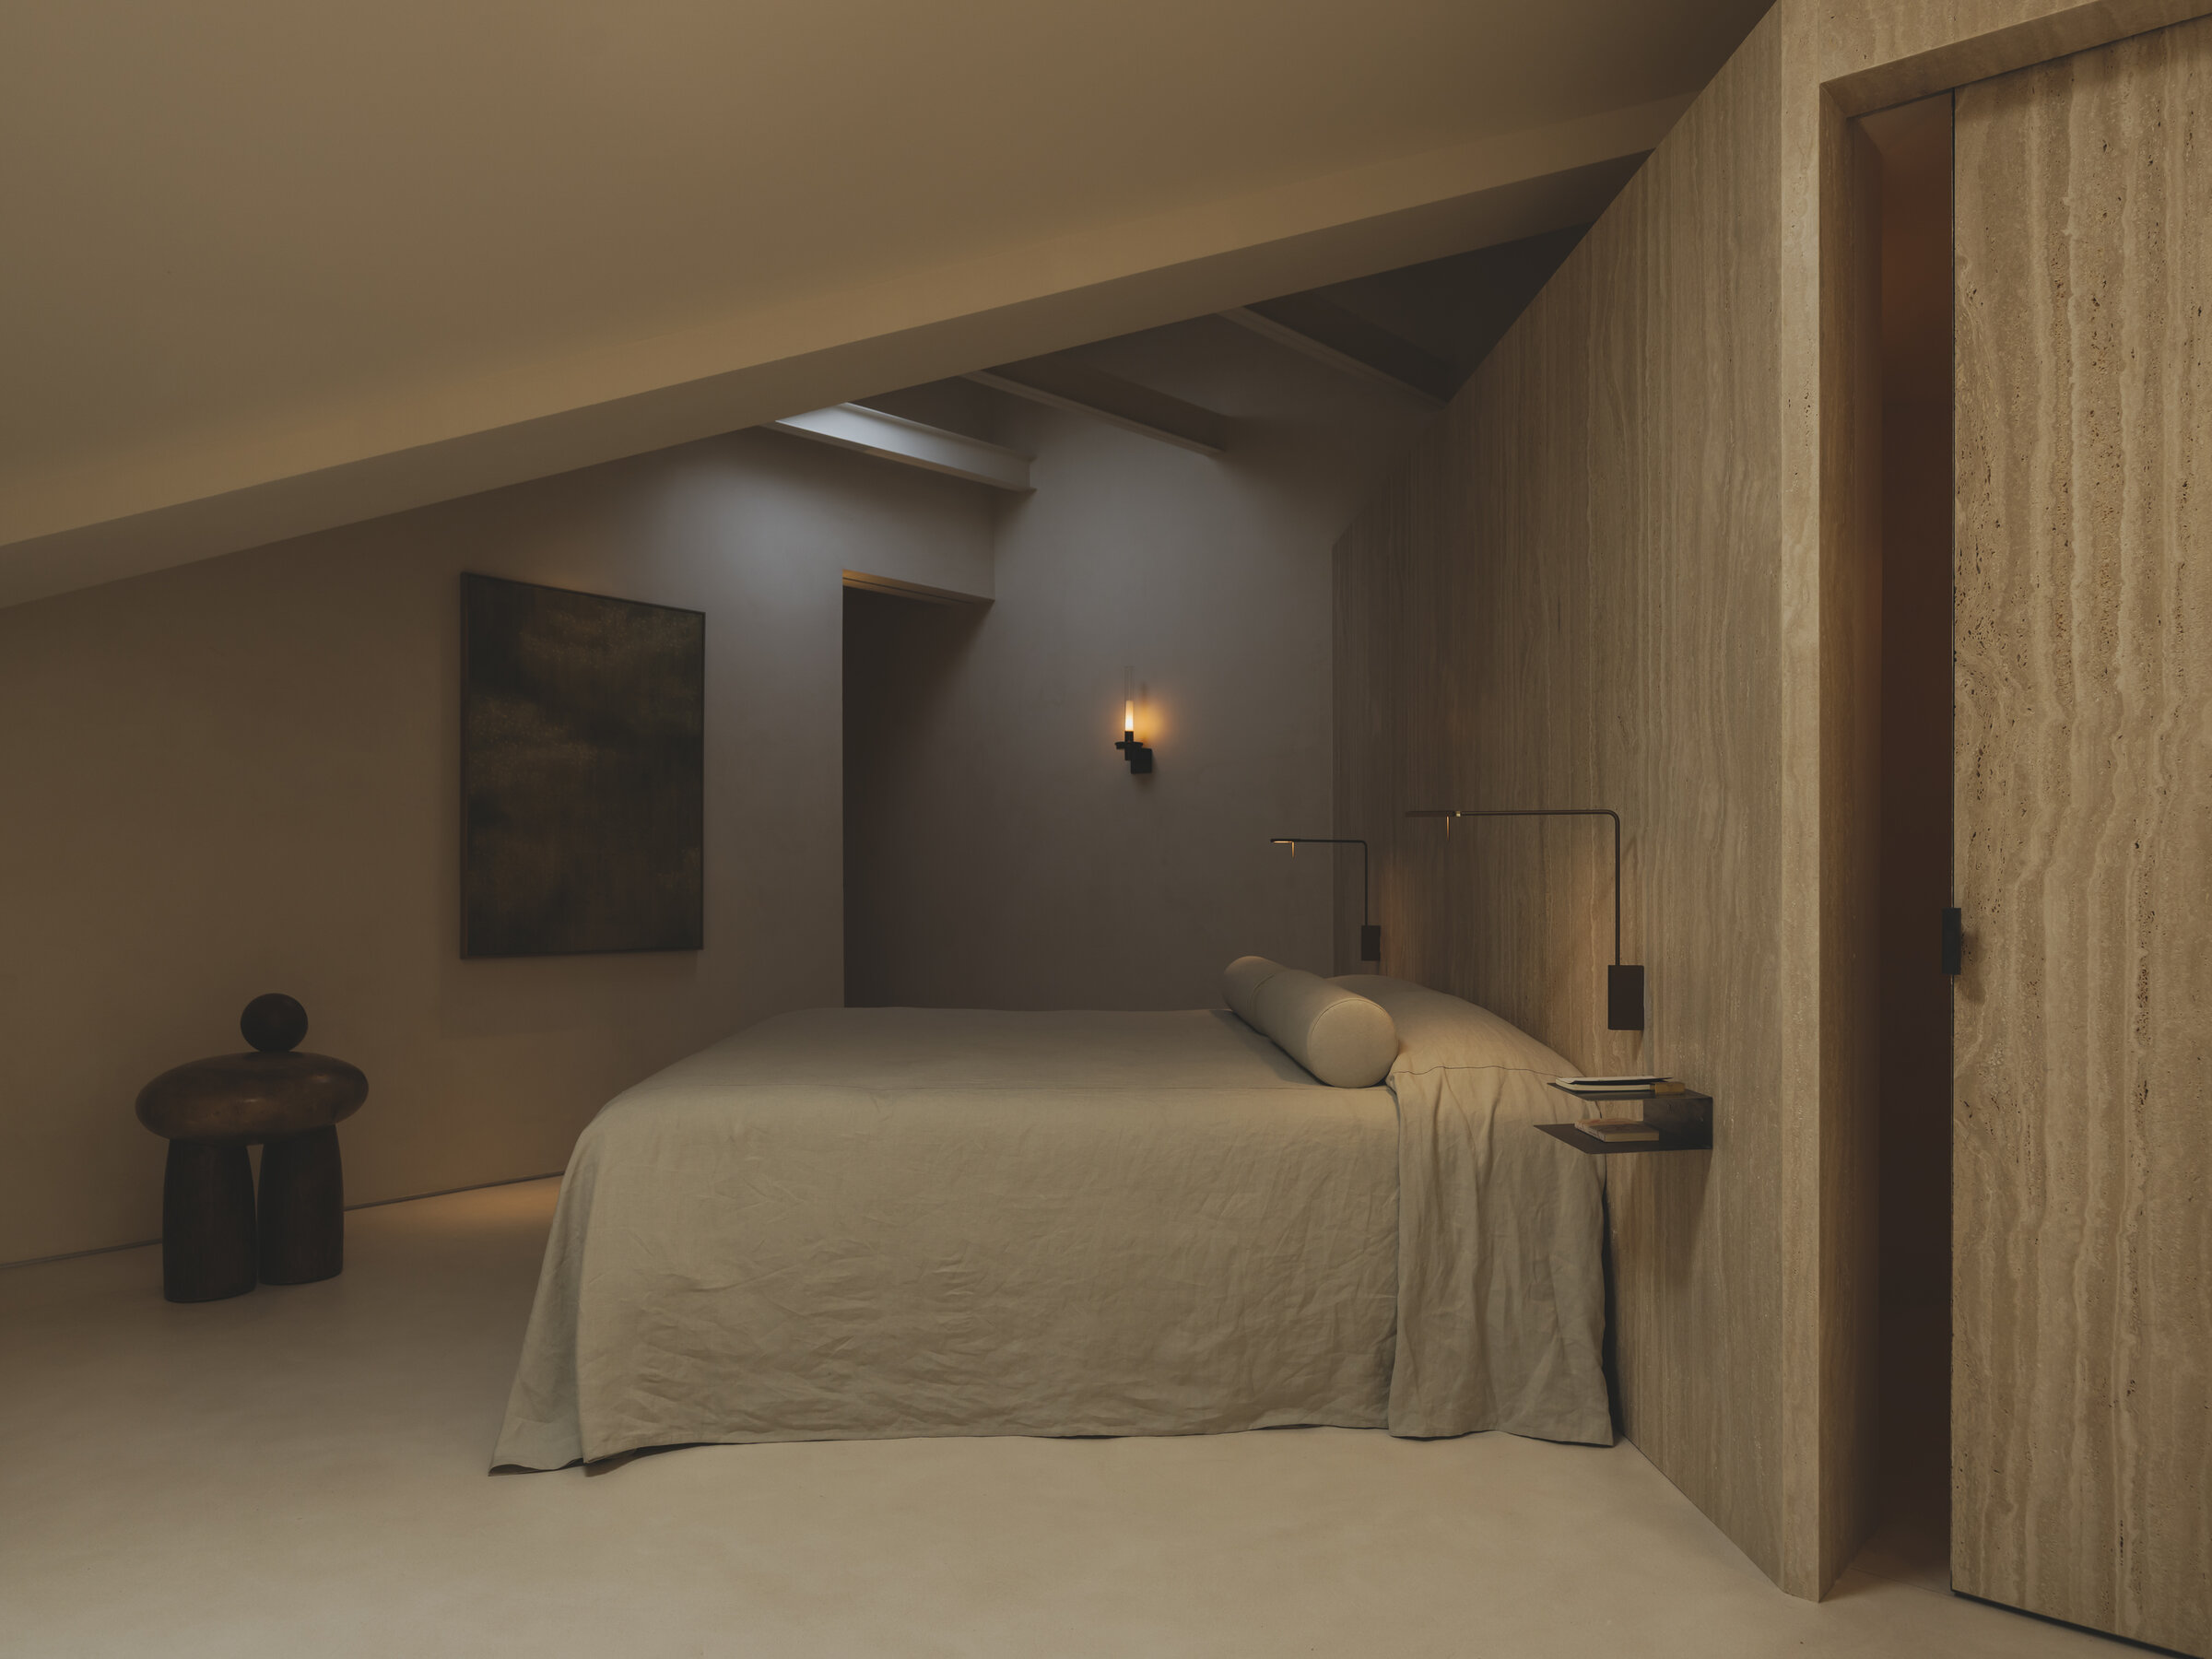
Sylvestrina 2021, Enric Sòria, Jordi Garcés
The Sylvestrina is a 1974 design by Enric Sòria and Jordi Garcés, inspired by the oil lamps you’d expect in a 19th-century castle. Metal base, translucent diffuser, glass shade. In an 1890 palace a few steps from the Teatro Real, it’s less of a reference and more of a homecoming.