
Casa AMR
Básica Mínima Batería, Estadio Singular, and TMM Metálico at Casa AMR, a renovation by DIIR in a protected Madrid enclave, rebuilt around its inner courtyard.
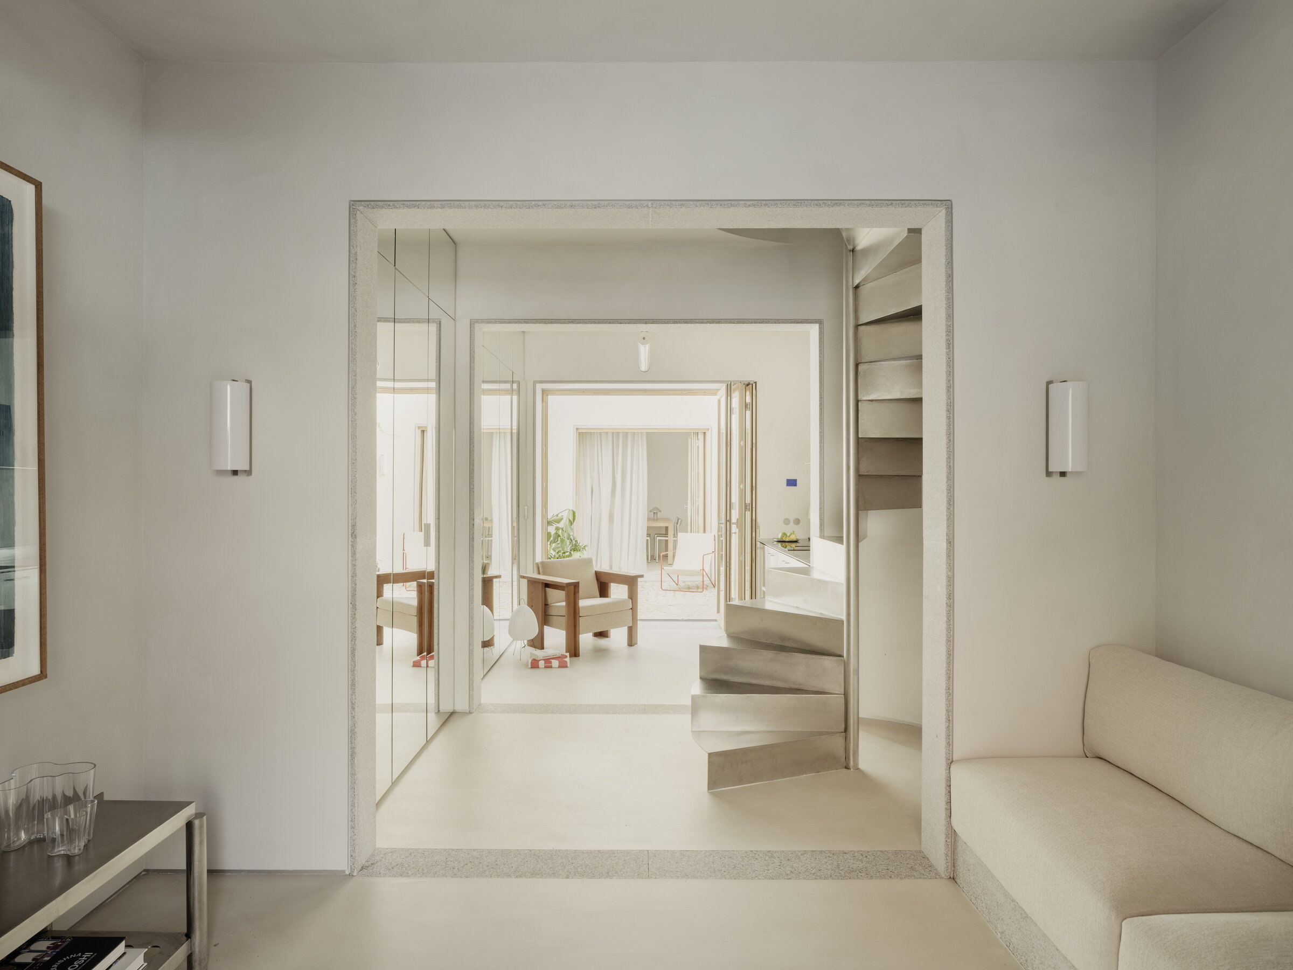
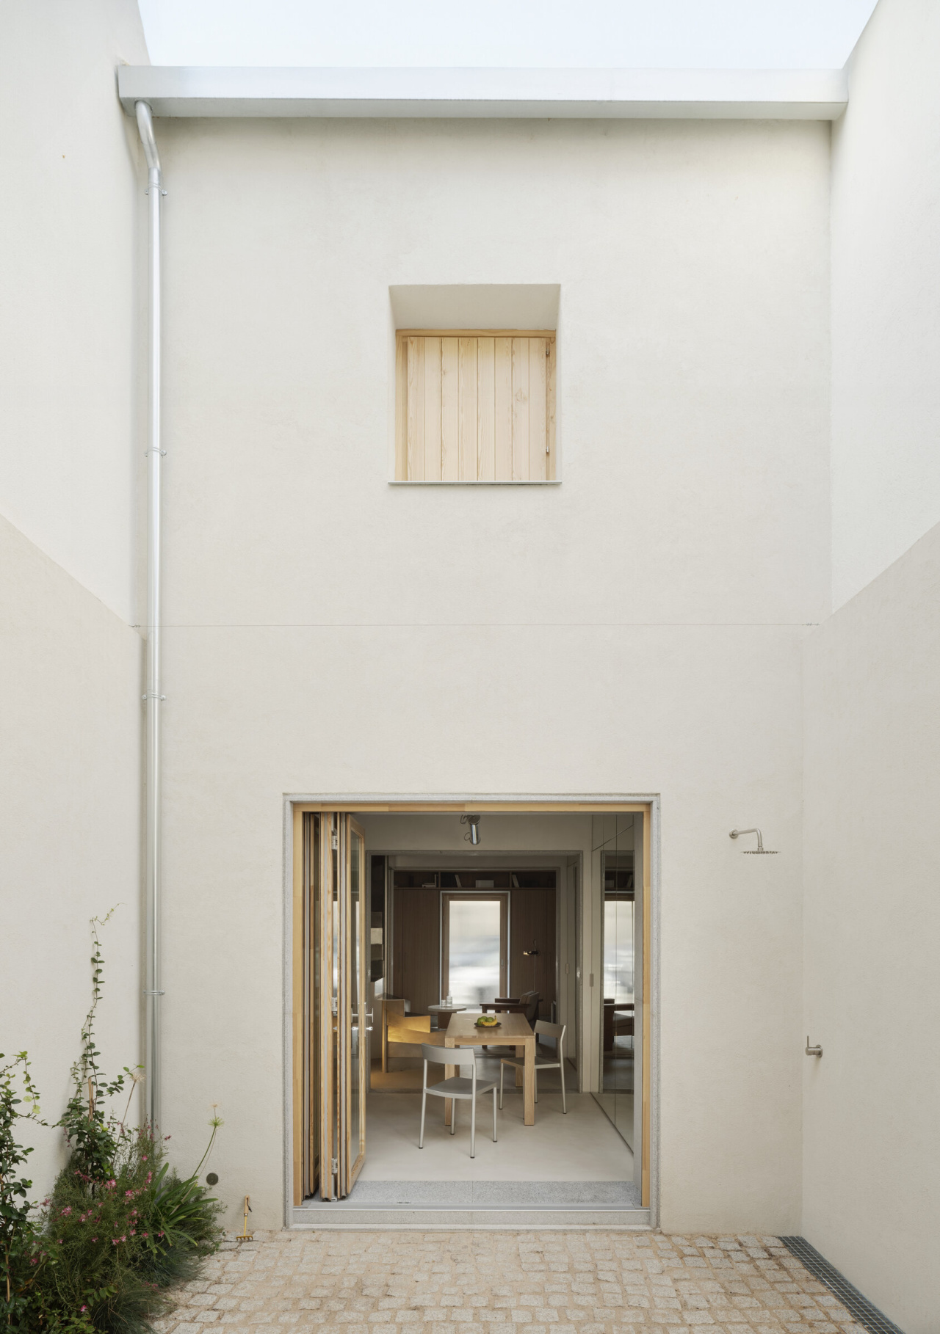
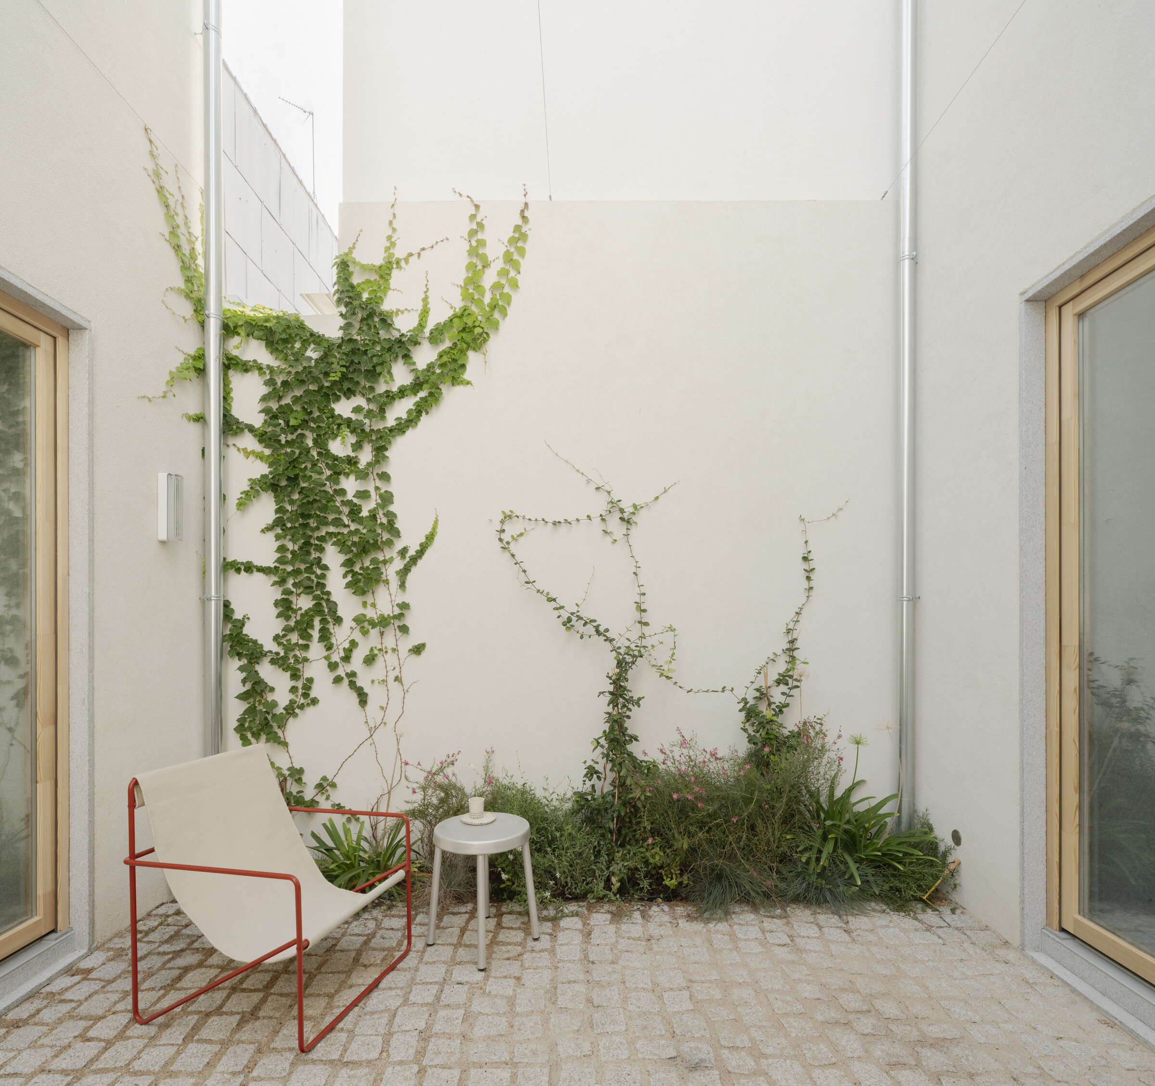
The courtyard had been there all along. DIIR’s work at Casa AMR did not create a central axis, it uncovered one. Set in a protected residential enclave in the heart of Madrid, the house is the studio’s latest contribution to a sustained practice: working with what exists, understanding its logic, and following where it leads. ‘Understanding the logic of a given building or place is the first step toward getting the most out of it,’ they explain.”
The intervention reorganizes the relationship between solids and voids. Two formerly separate structures are now unified: the main building holds the domestic programme, with an open-plan living-dining-kitchen on the ground floor and bedrooms above; the secondary structure, reached through the courtyard, contains a workshop below and a study above. Concatenated stone frames mark the transitions between spaces, setting a deliberate rhythm throughout.
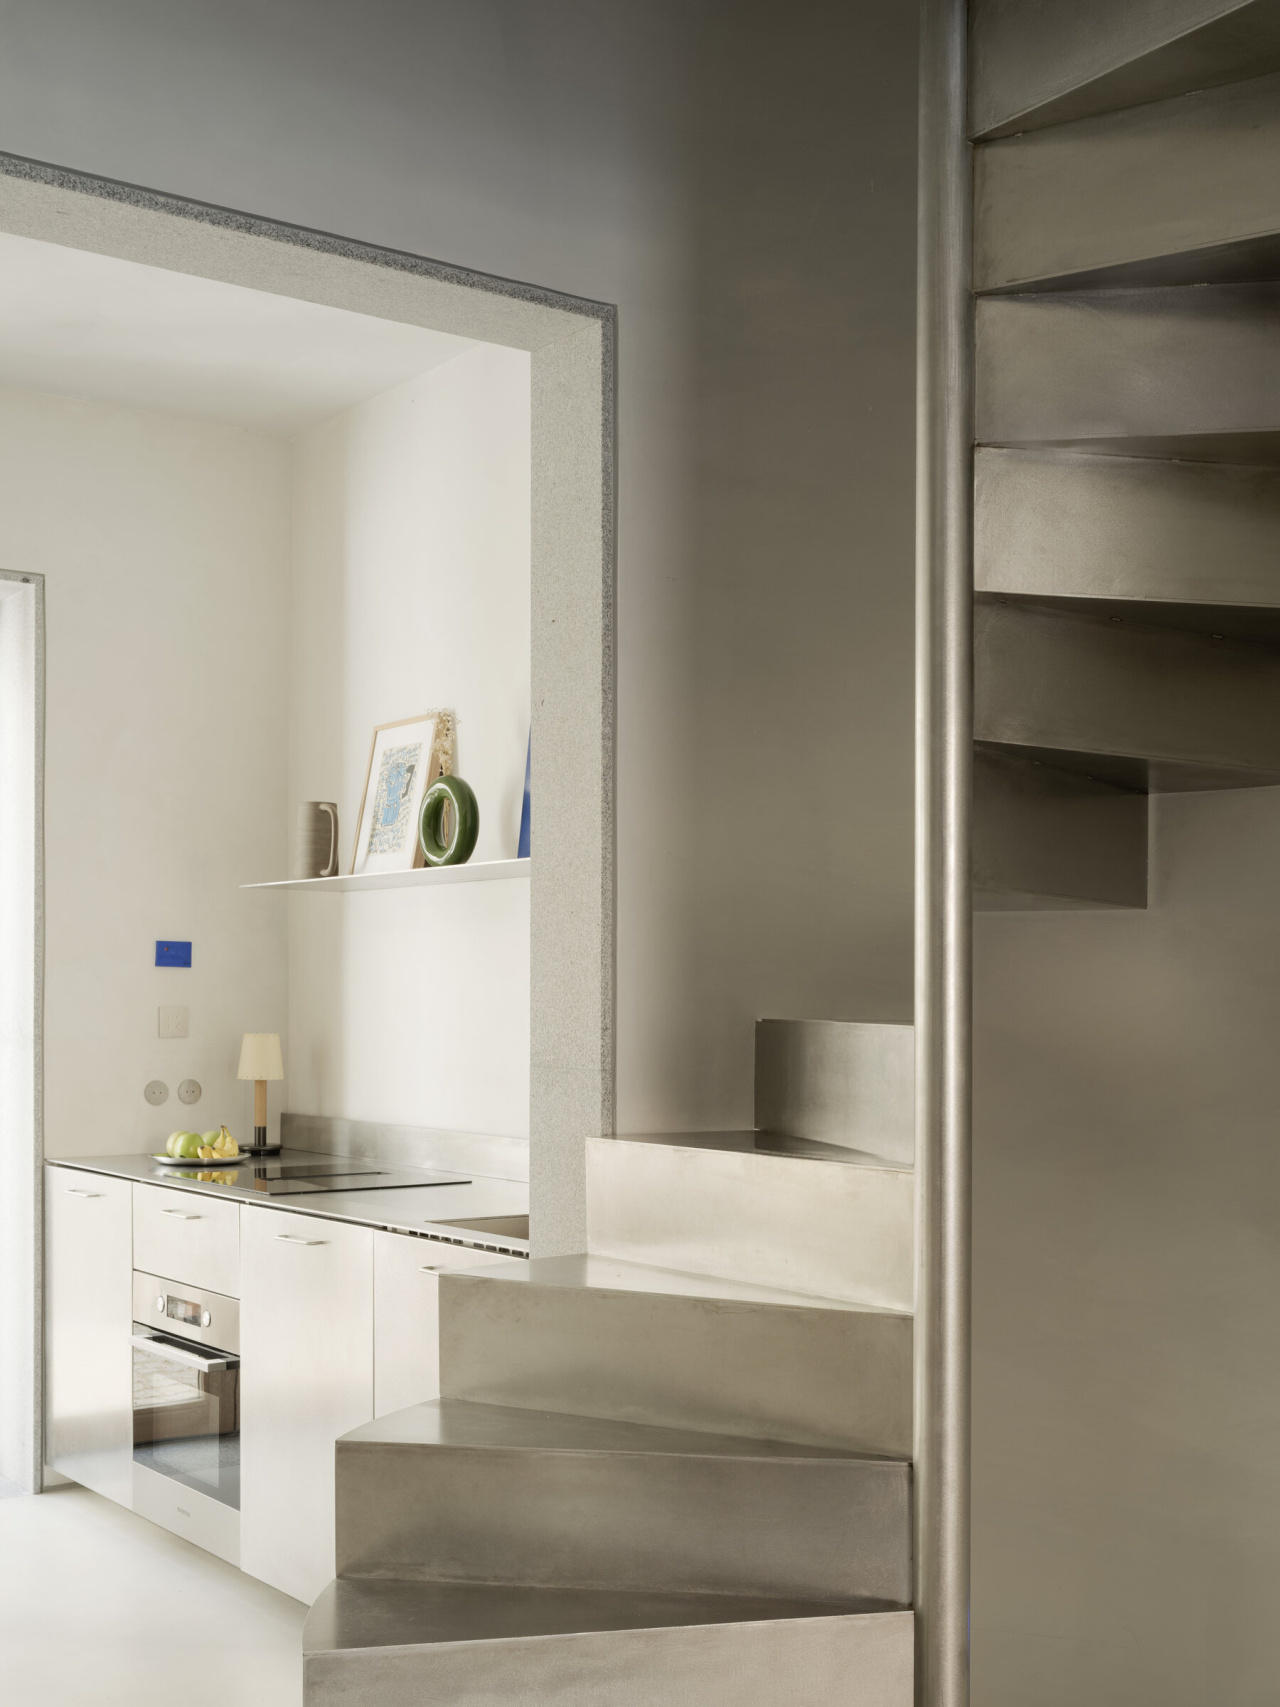
Básica Mínima Batería 2021, Santiago Roqueta, Santa & Cole Team
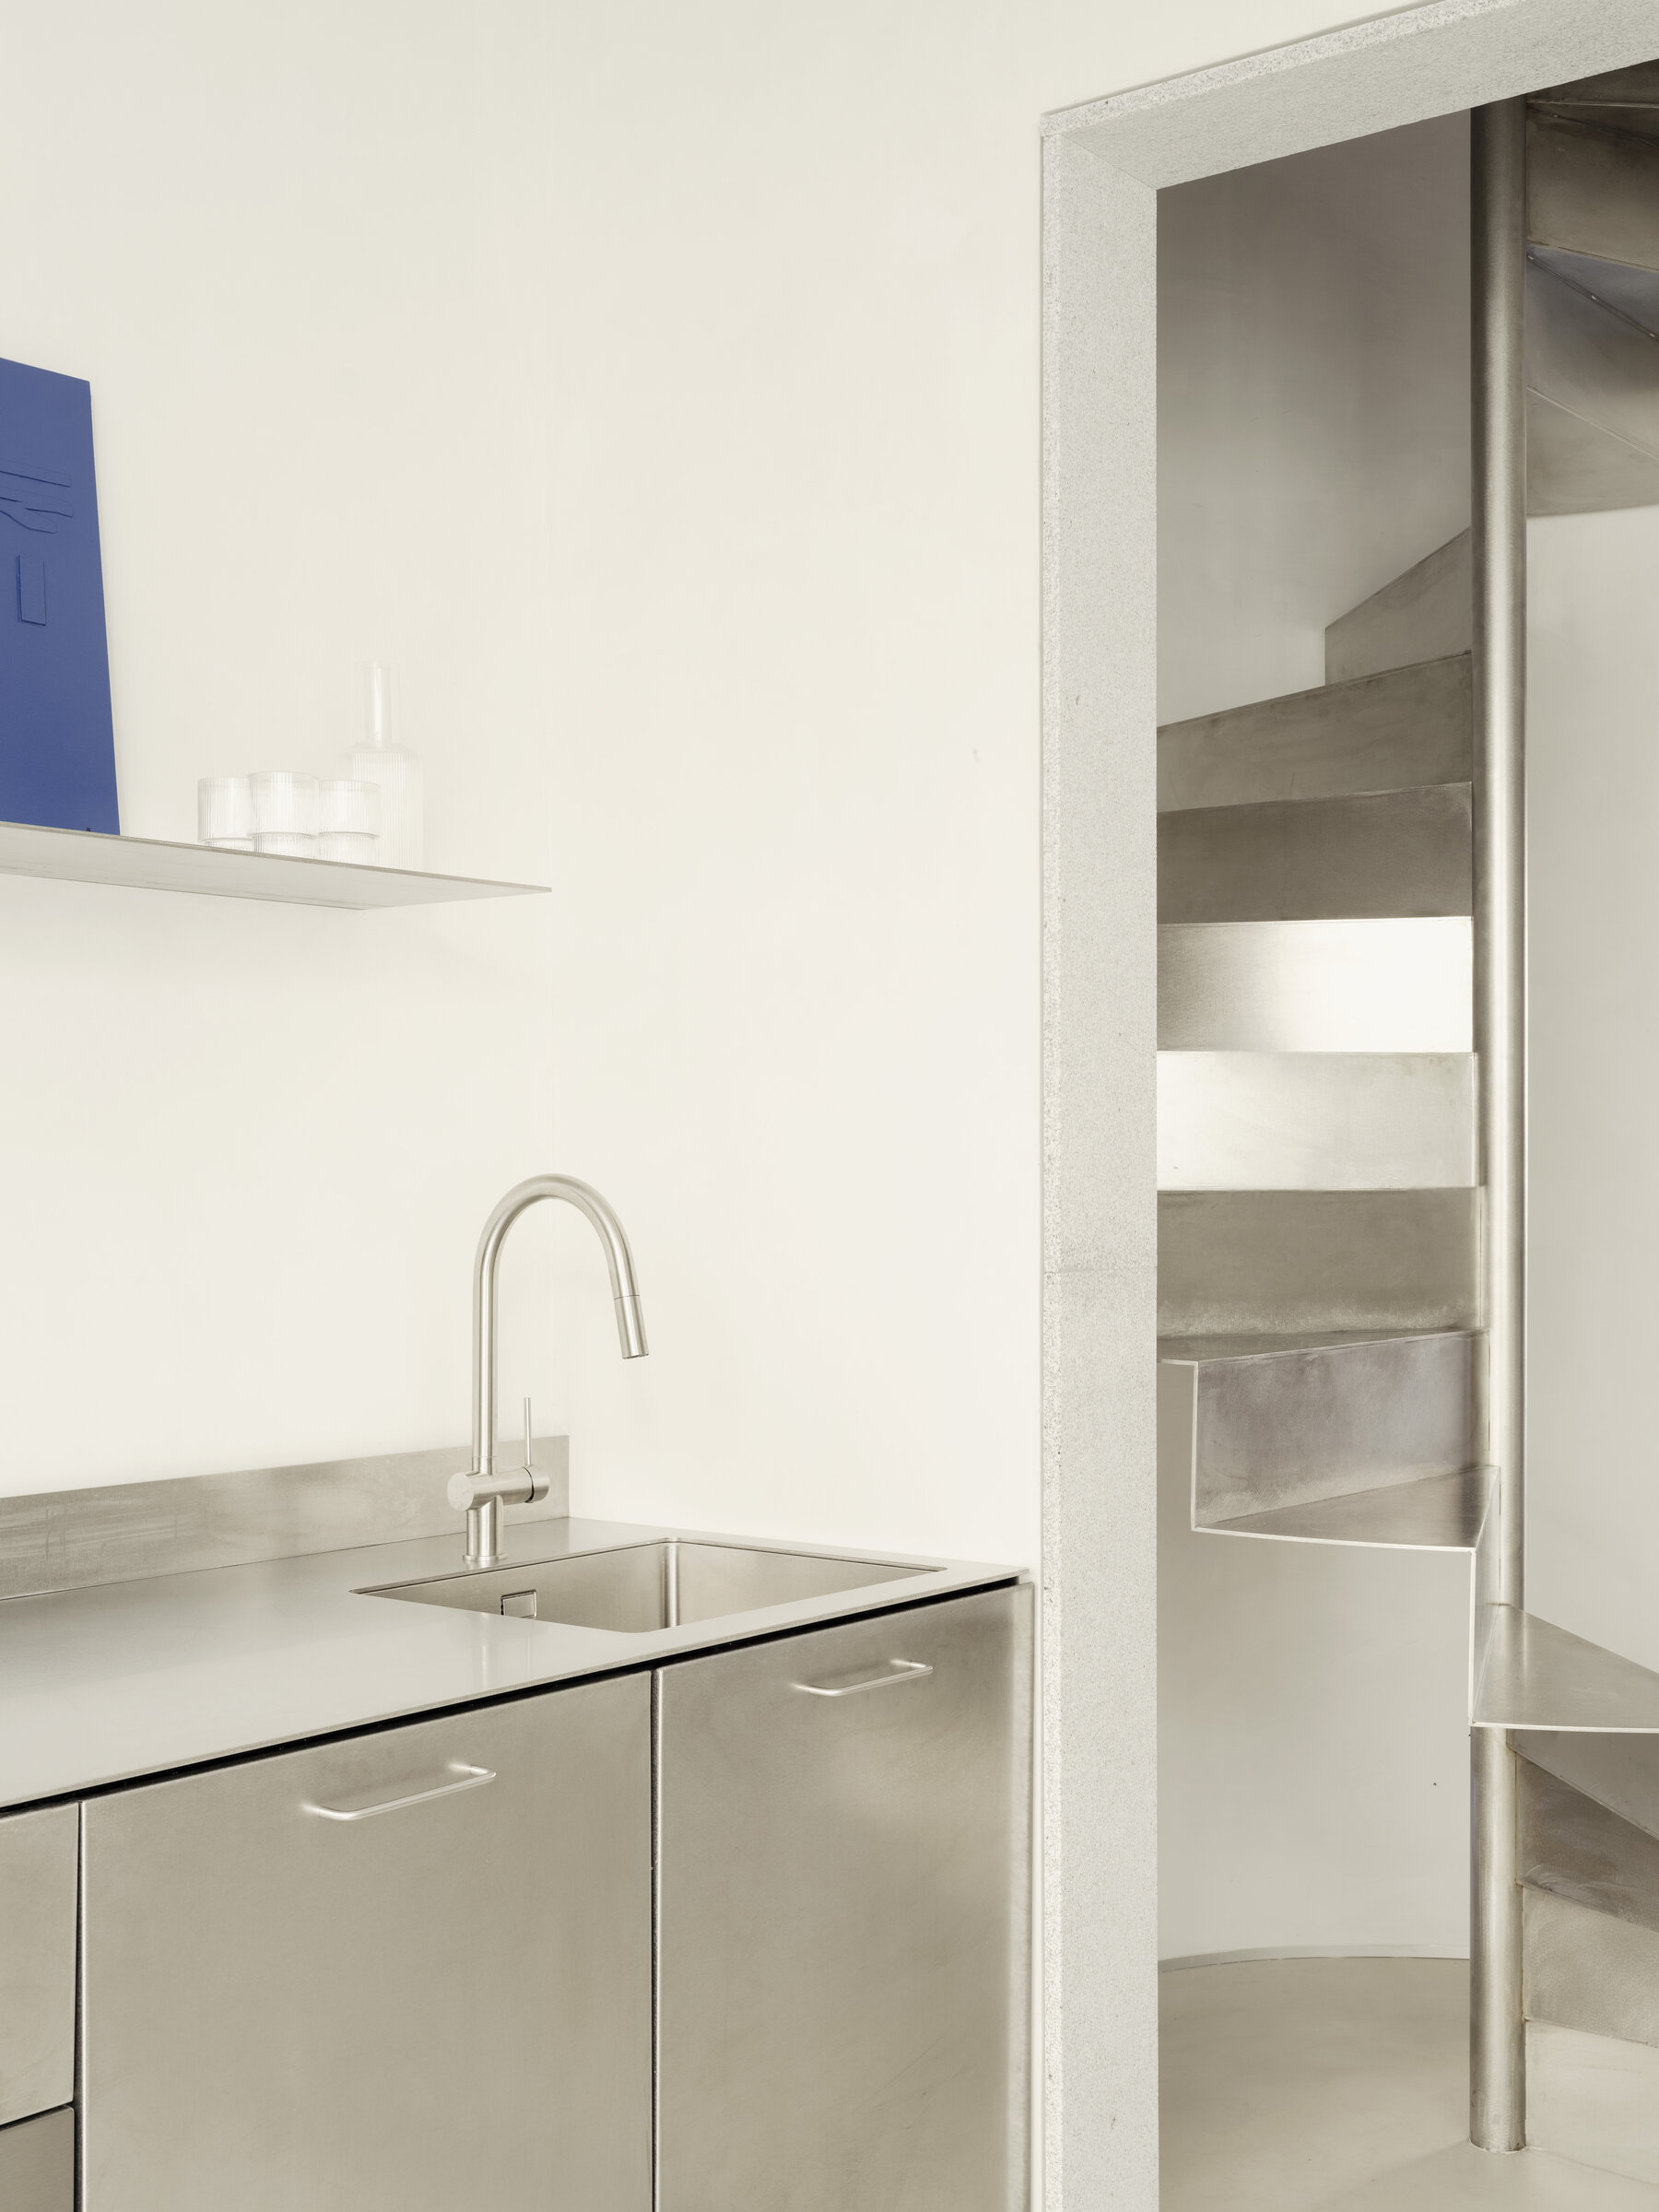
The staircase demands attention. Monumental in presence, it anchors the vertical axis of the home. “To build it, we carried out a structural exercise using 5 mm stainless steel sheets designed not to touch the perimeter, so as to achieve a freestanding and sculptural piece,” the architects explain. Timber joinery, both interior and exterior, brings warmth against the precision of steel and stone.
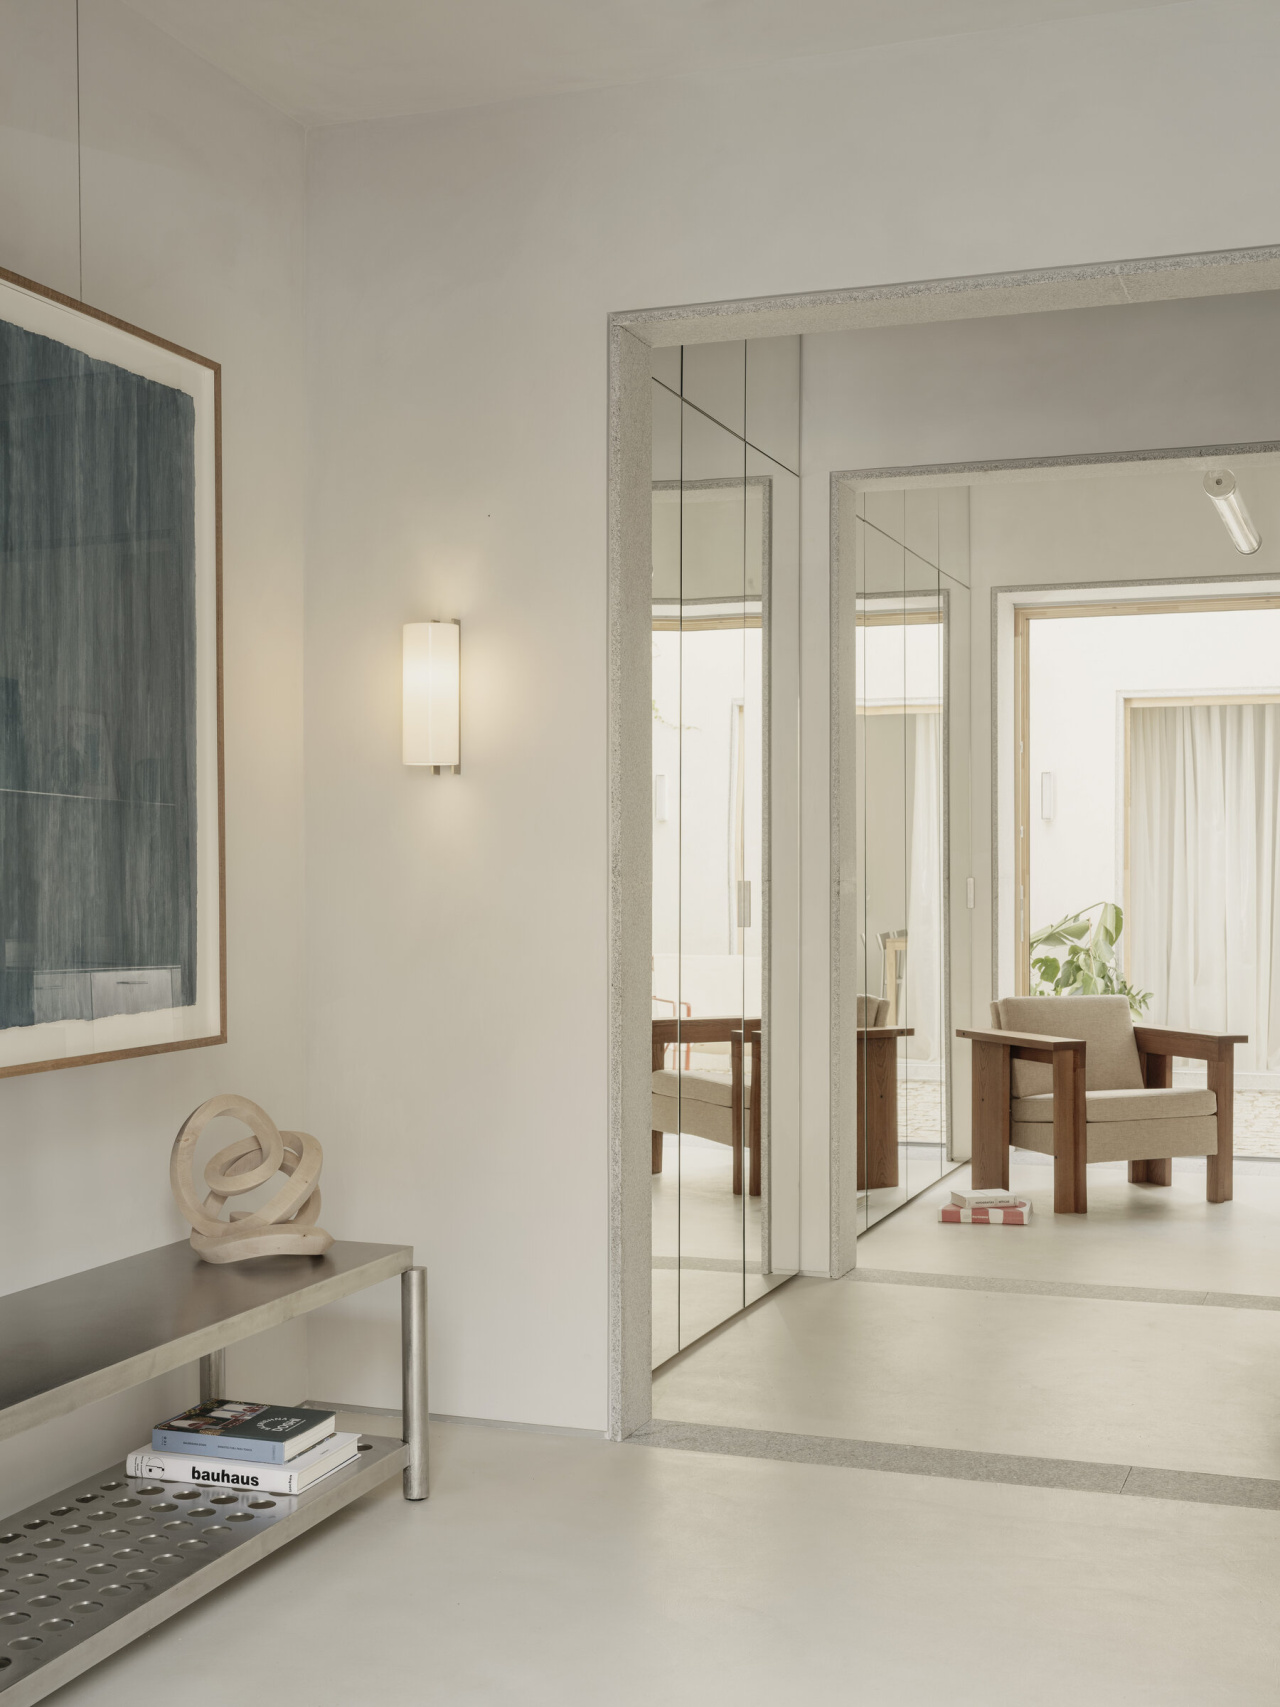
TMM Metálico 2002, Miguel Milá
Estadio Singular 2023, Miguel Milá