
Casa Seva
A single family home in dialogue with its surroundings.
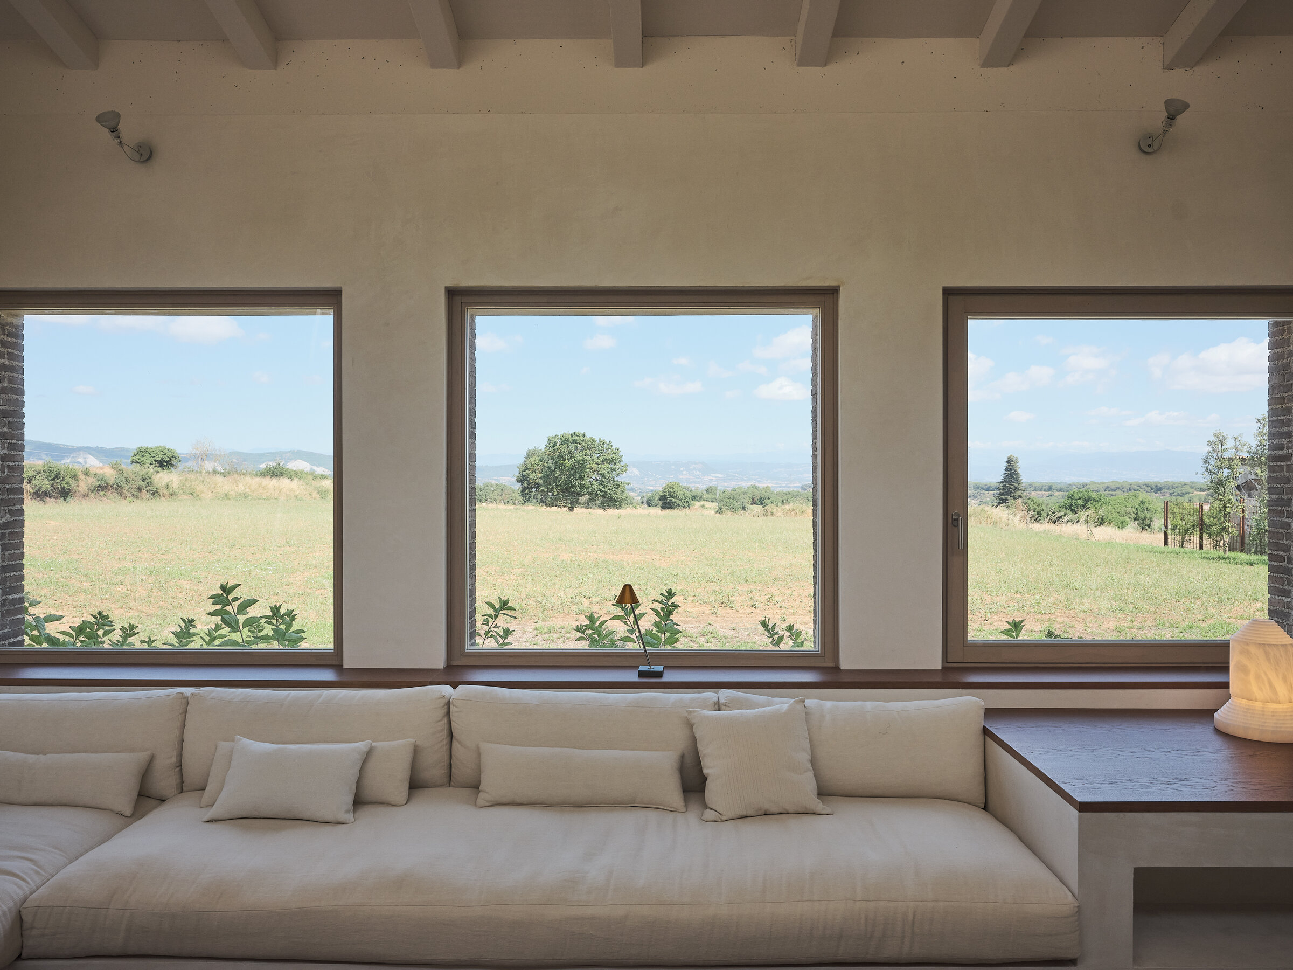
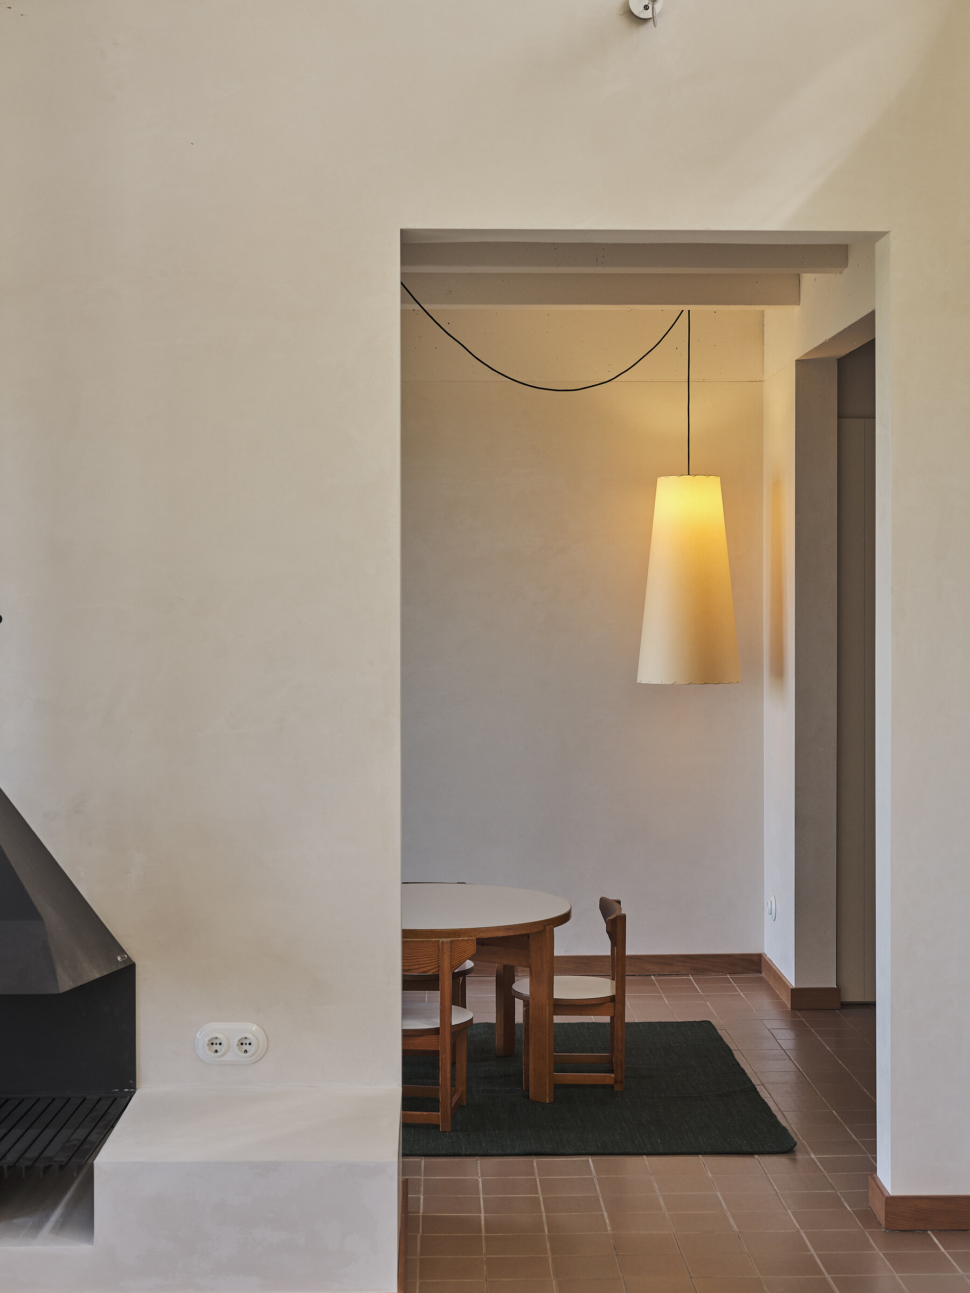
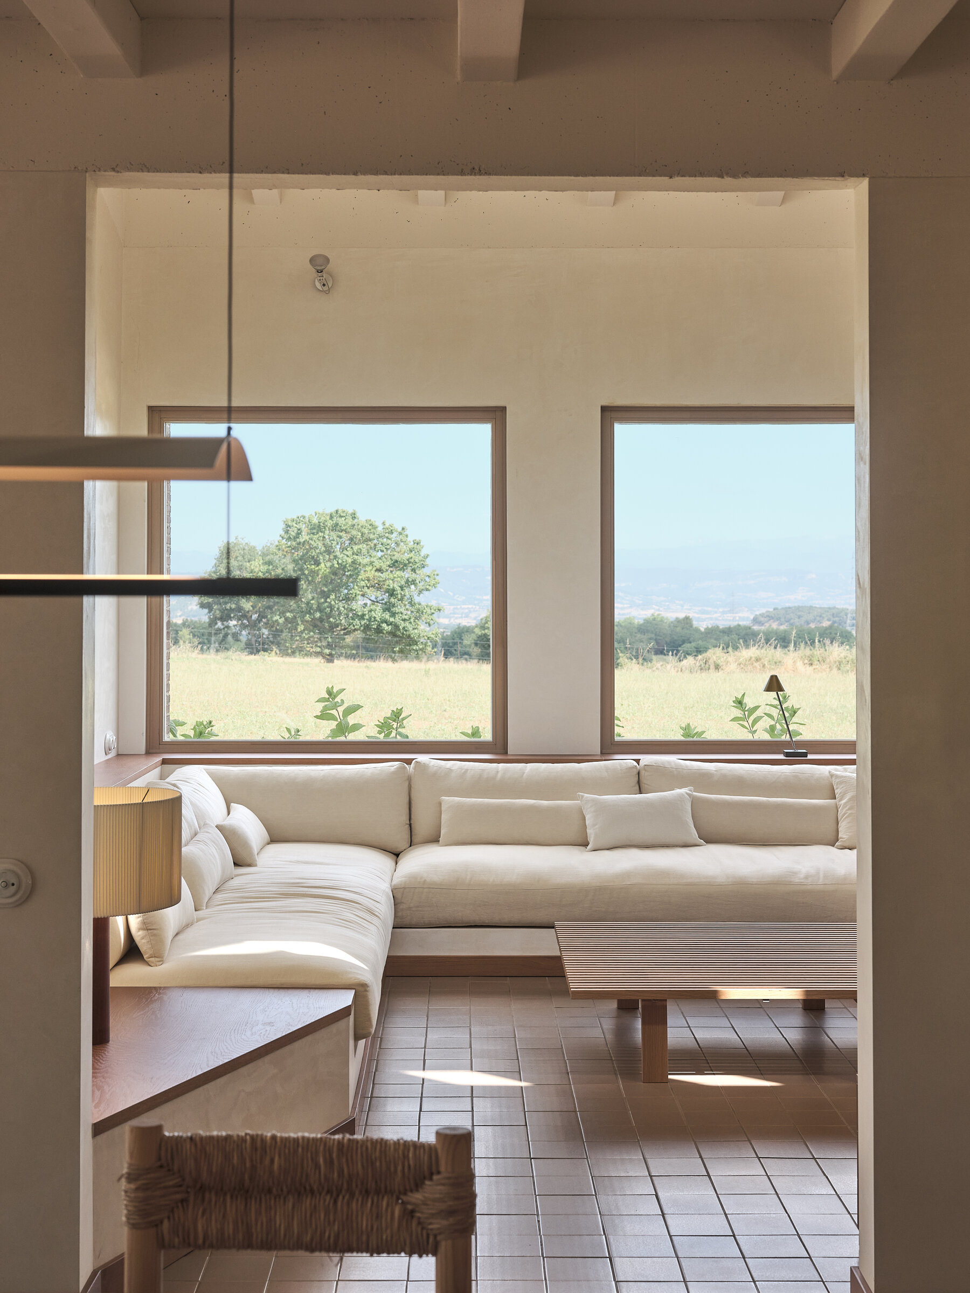
A brick and lime render façade with restrained geometry opens through generous timber framed windows toward porches and patios, extending interior life outward.
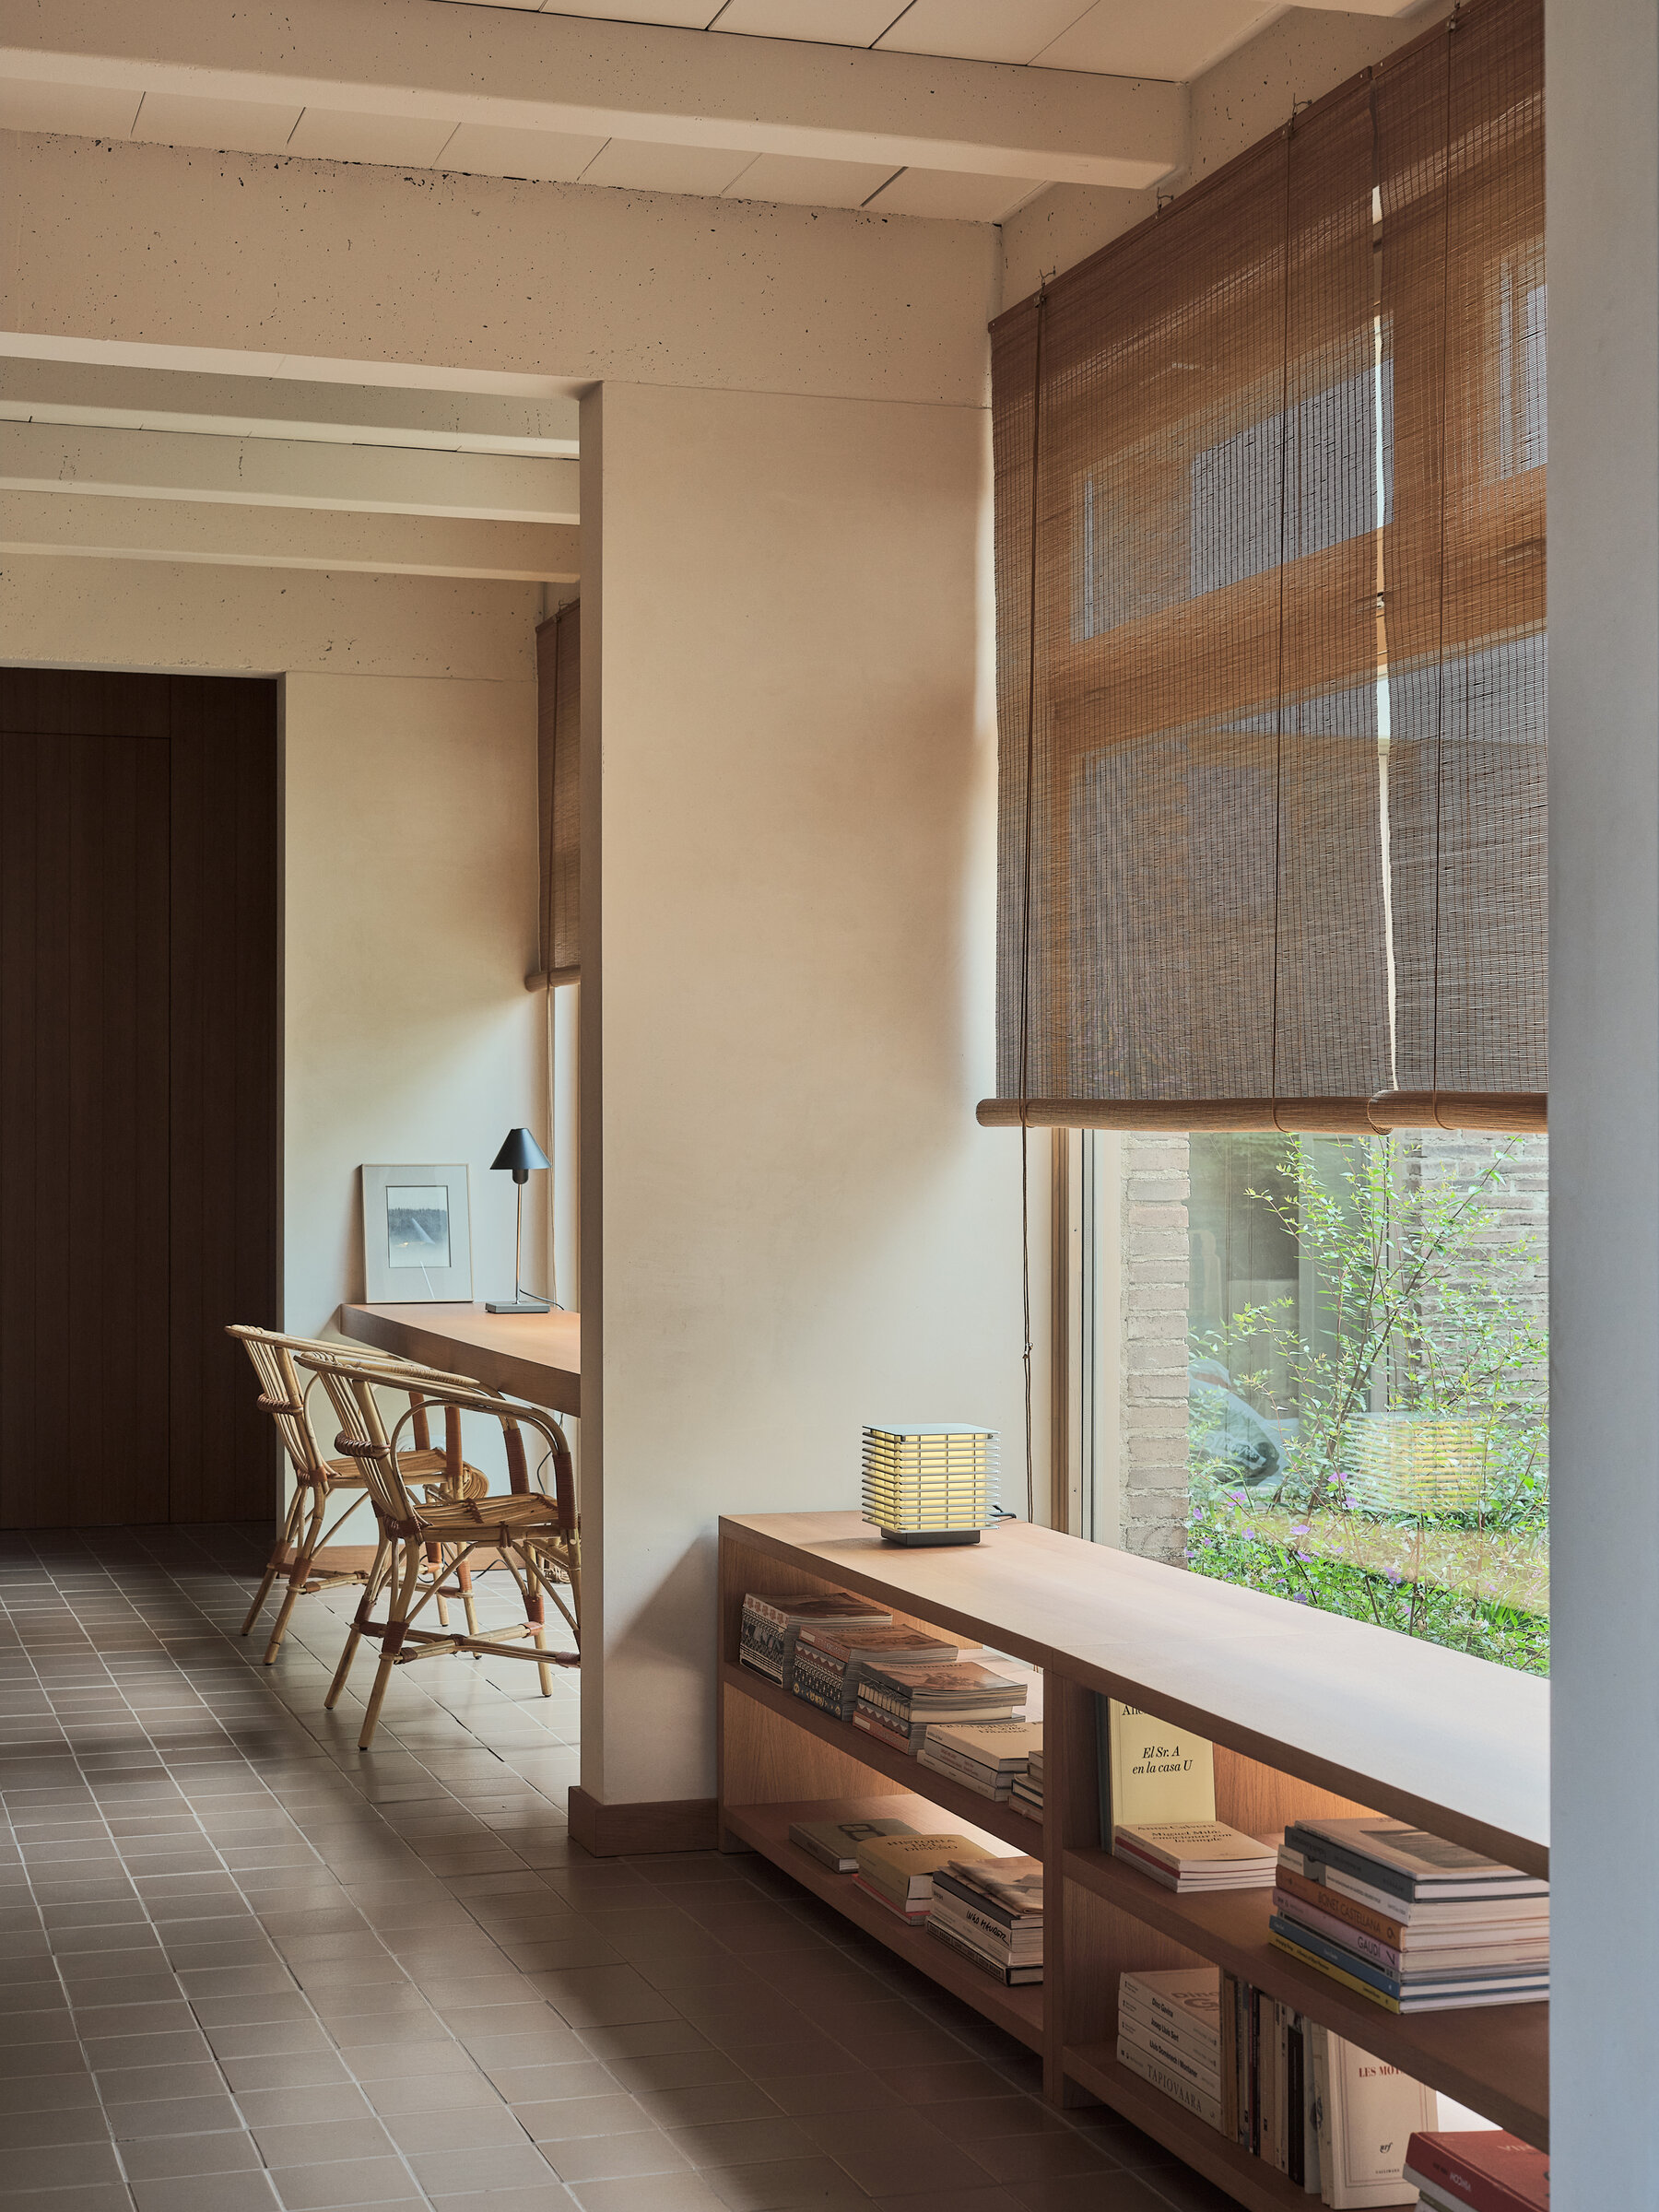
Arranged on one level, the house unfolds in sequence. Living, dining and kitchen spaces connect naturally, while a corridor reimagined as a study and library leads to the private quarters. Materials define the atmosphere: custom coloured Cumella ceramic tiles, soft neutral walls, timber paneling, and bespoke oak furniture integrated into the architecture.
The interior design is developed by Conti, Cert and the selected lighting is by Santa & Cole.
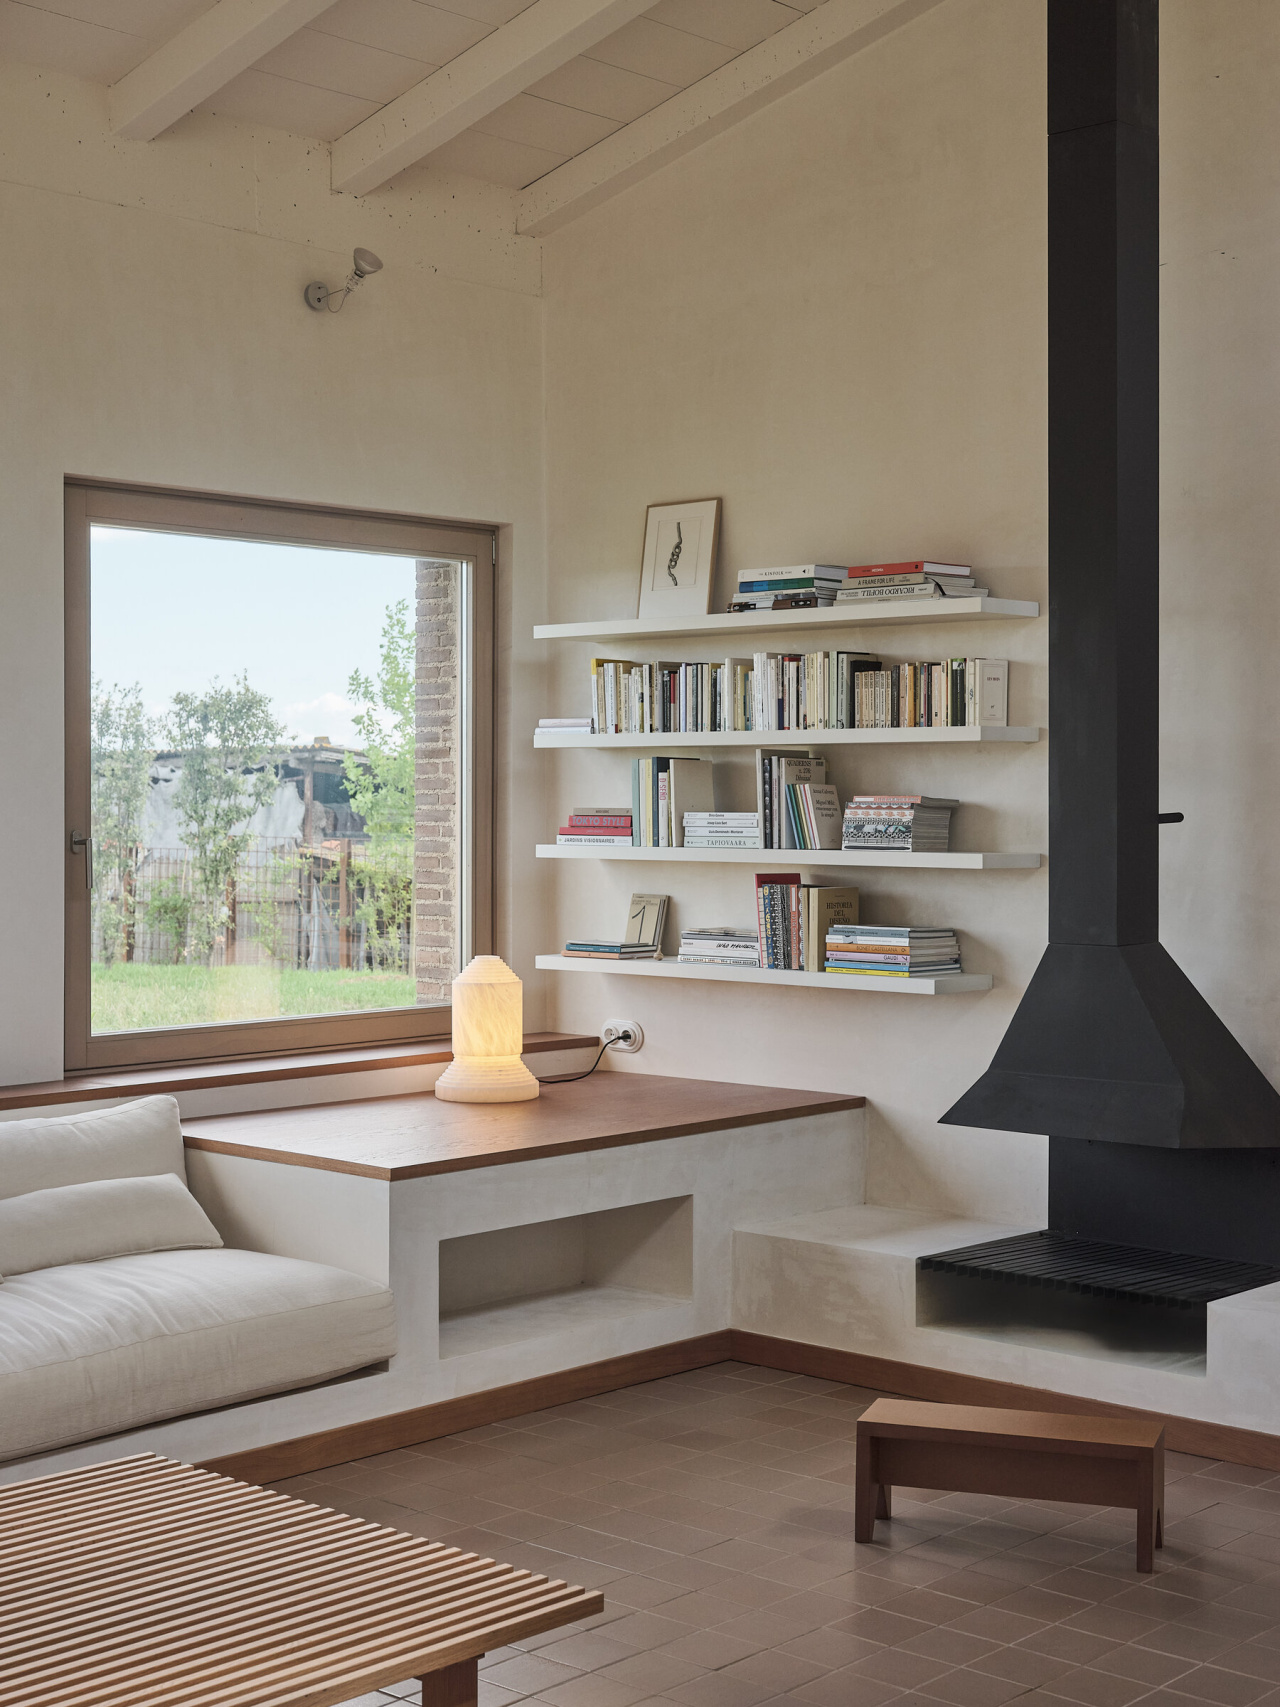
Babel 1971, Àngel Jové
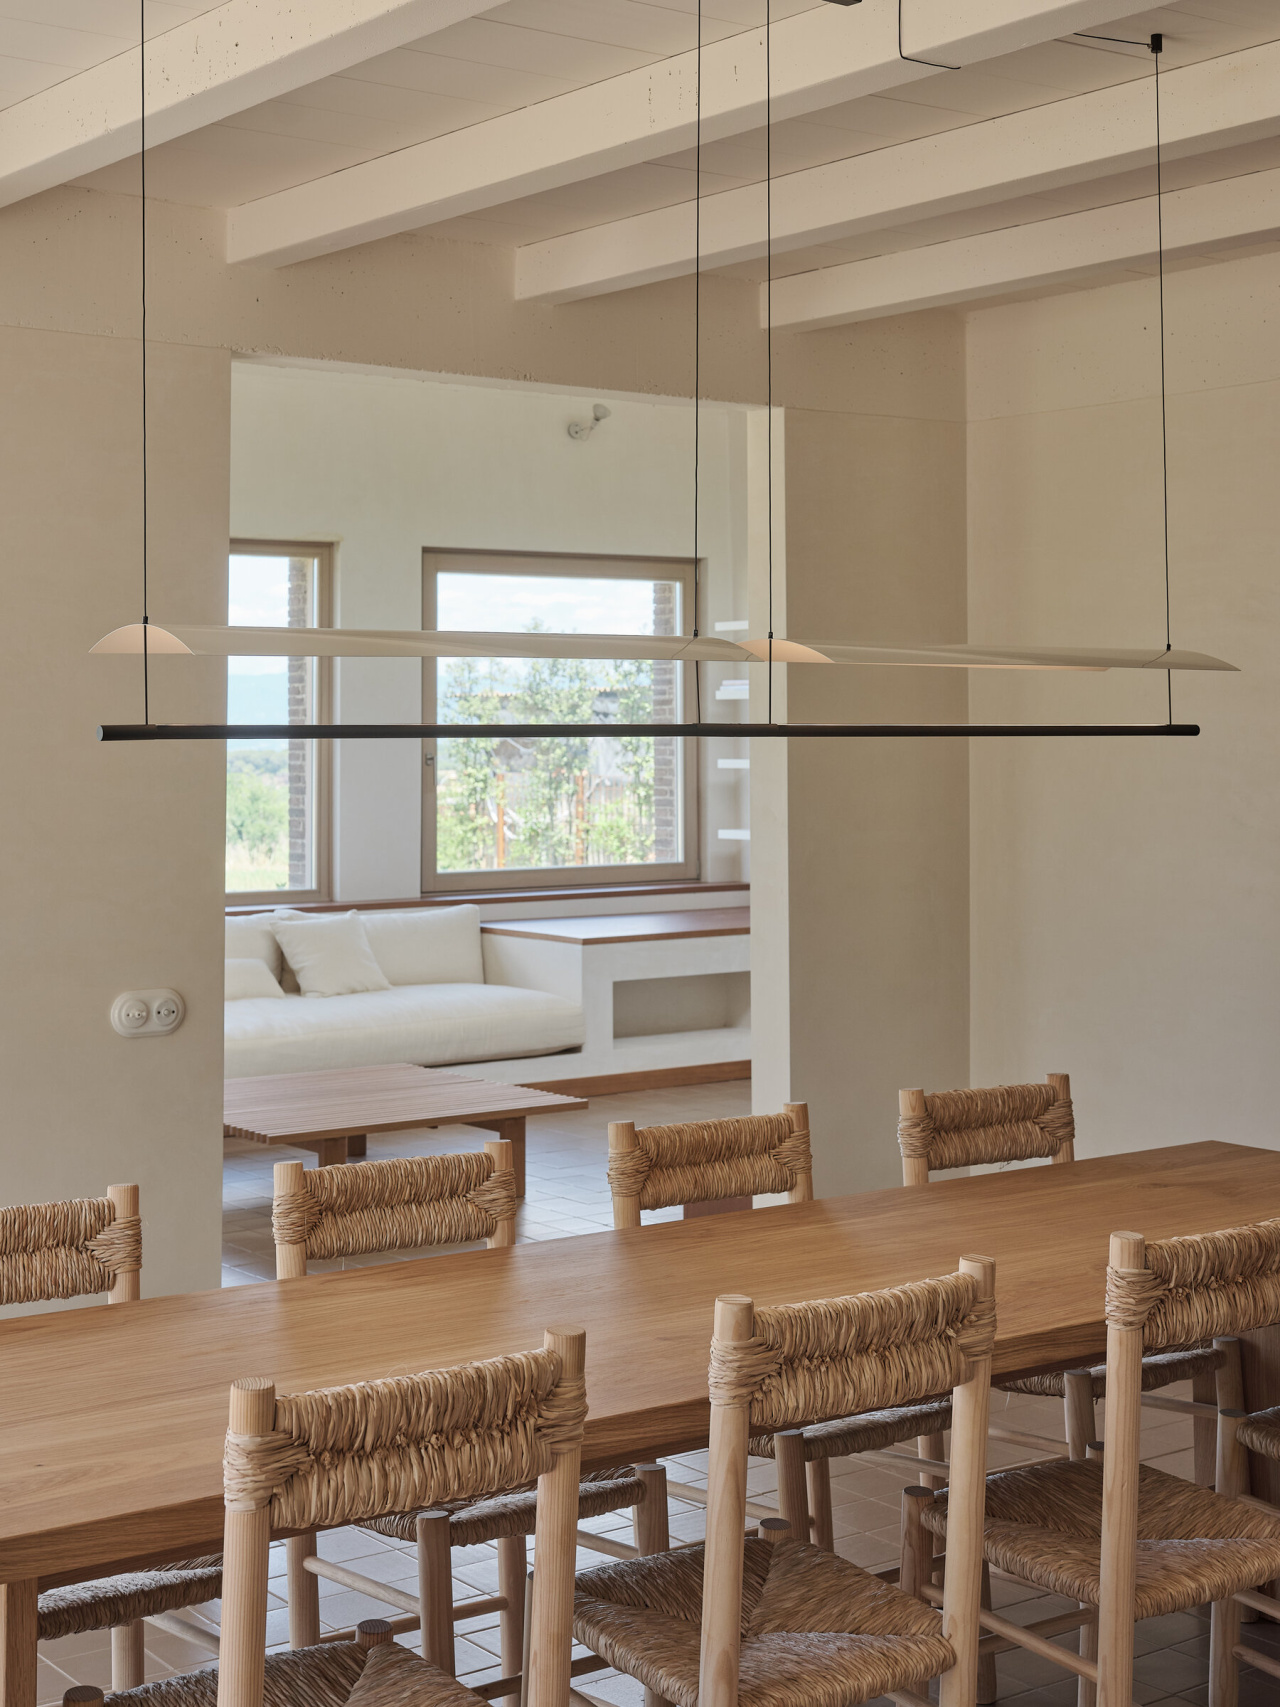
Lámina 85 2018, Antoni Arola
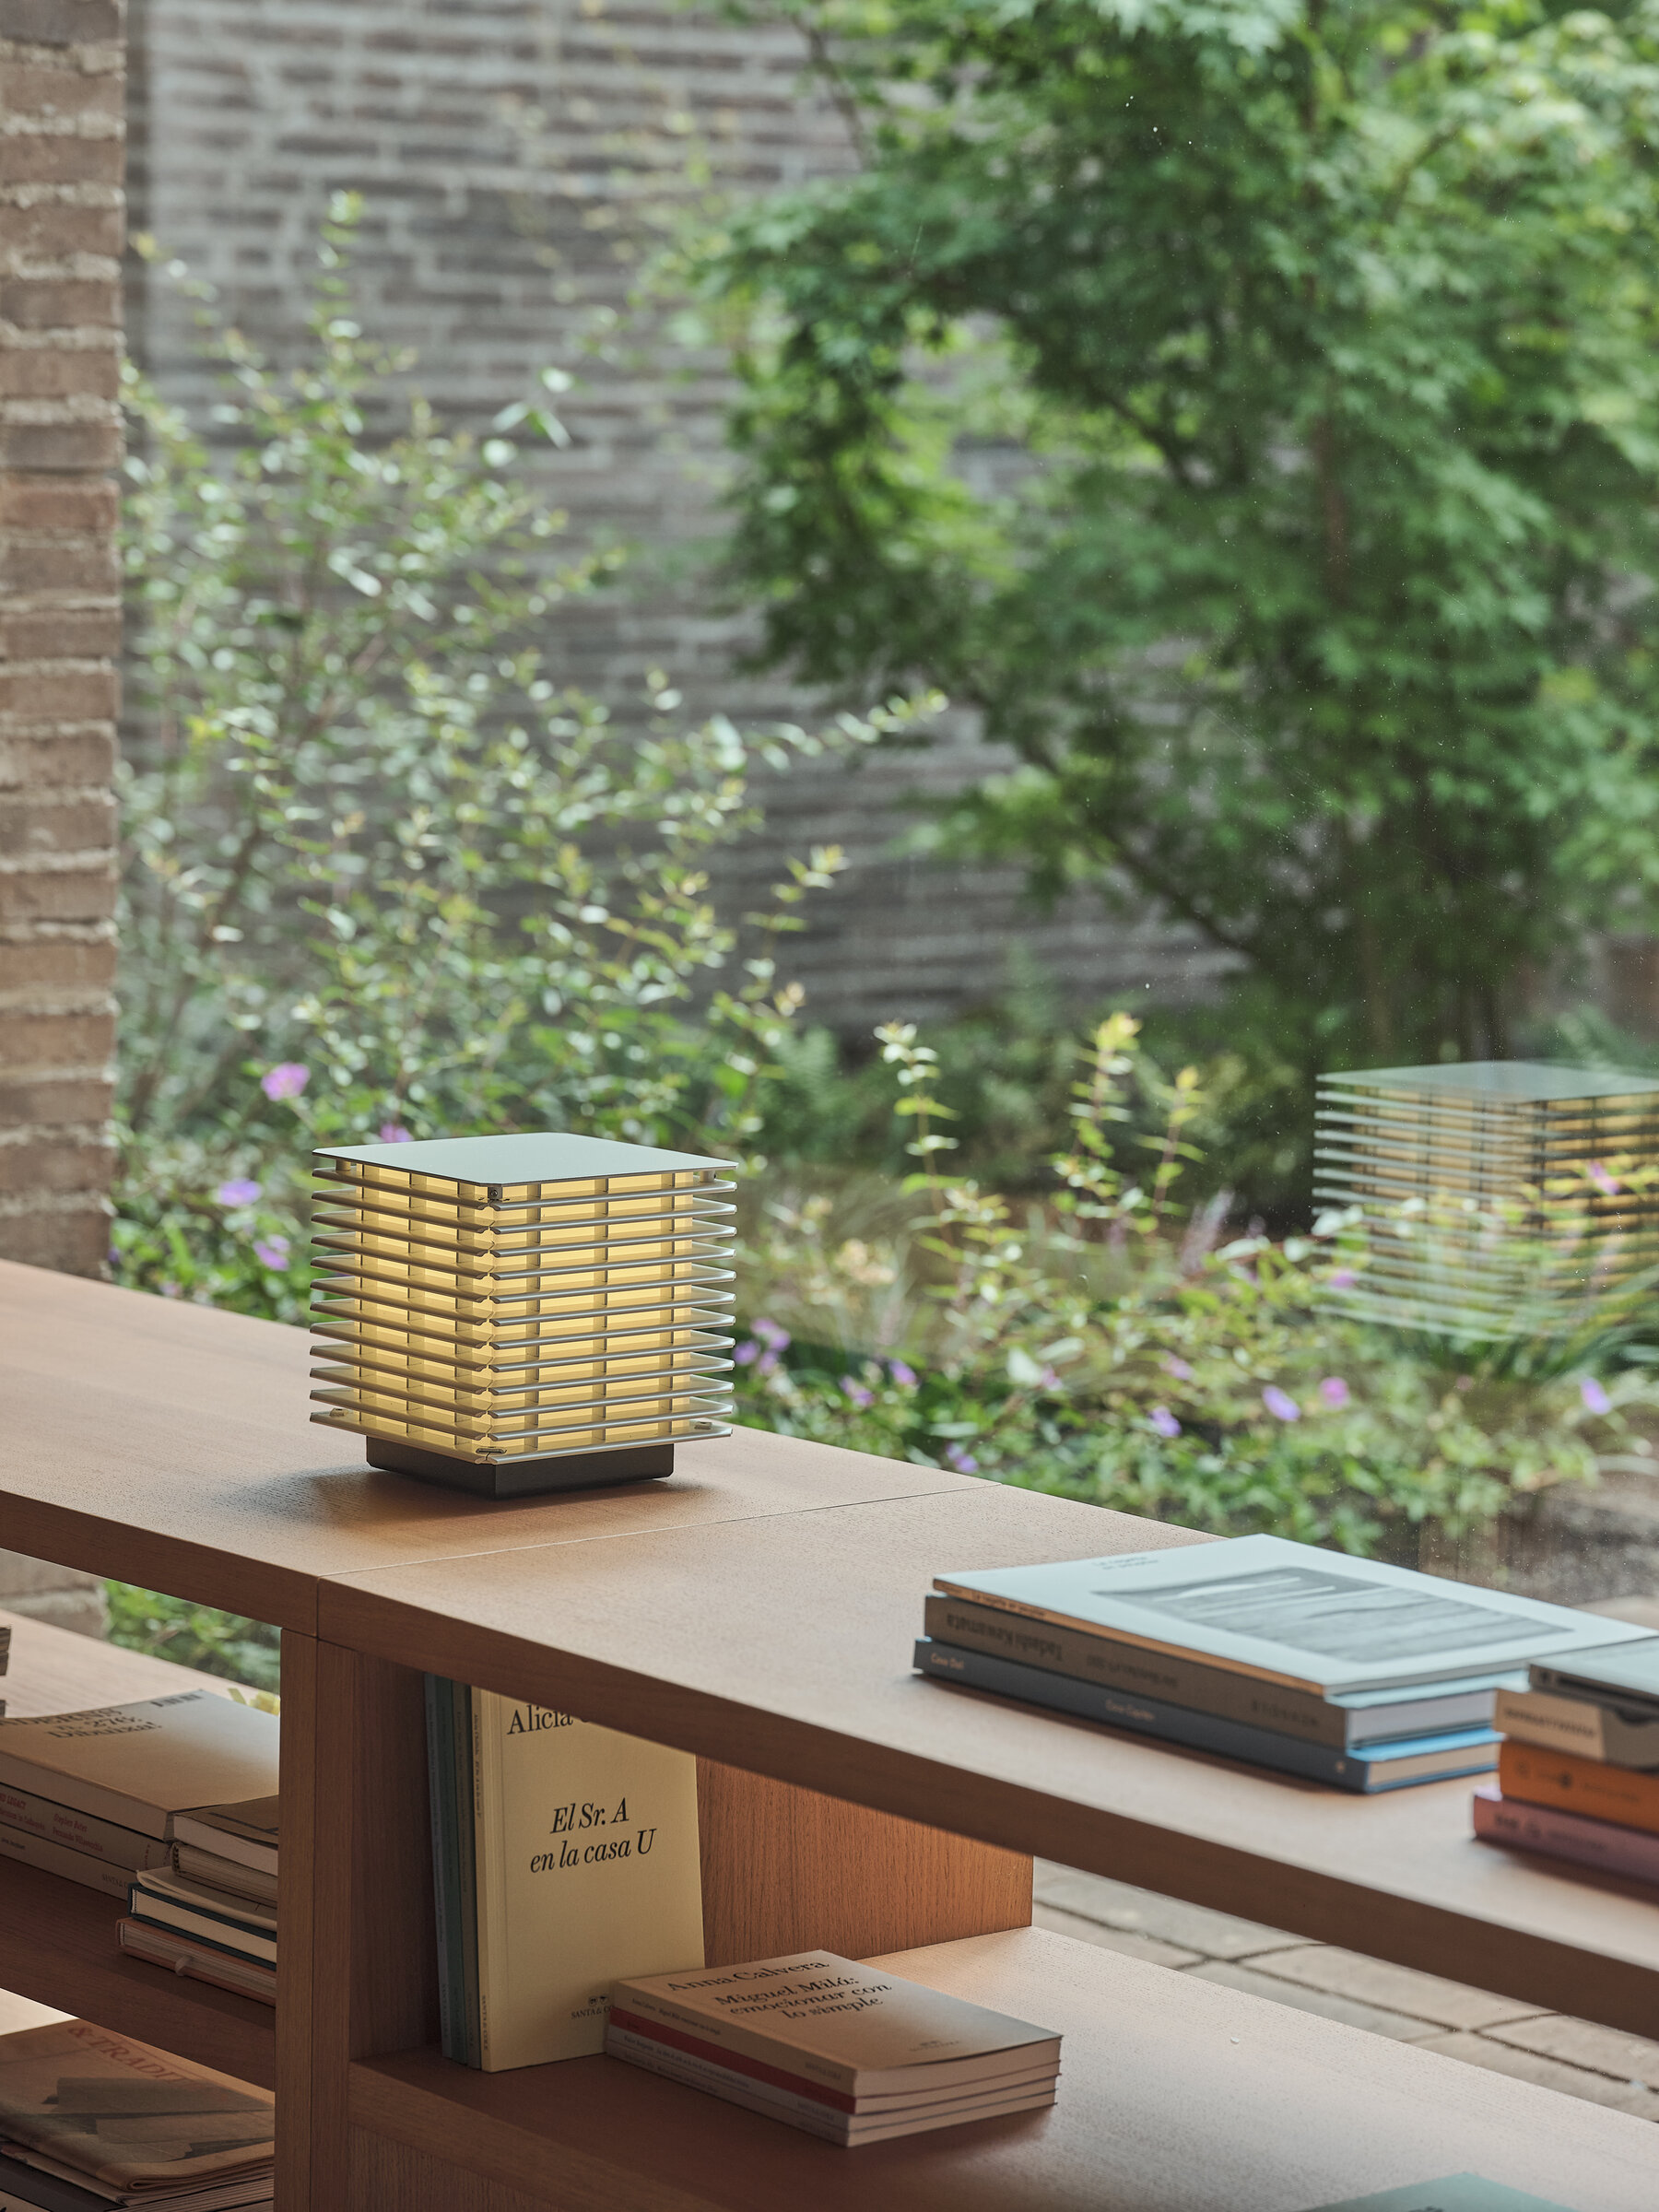
Shiro 17 interior 2025, Antoni Arola
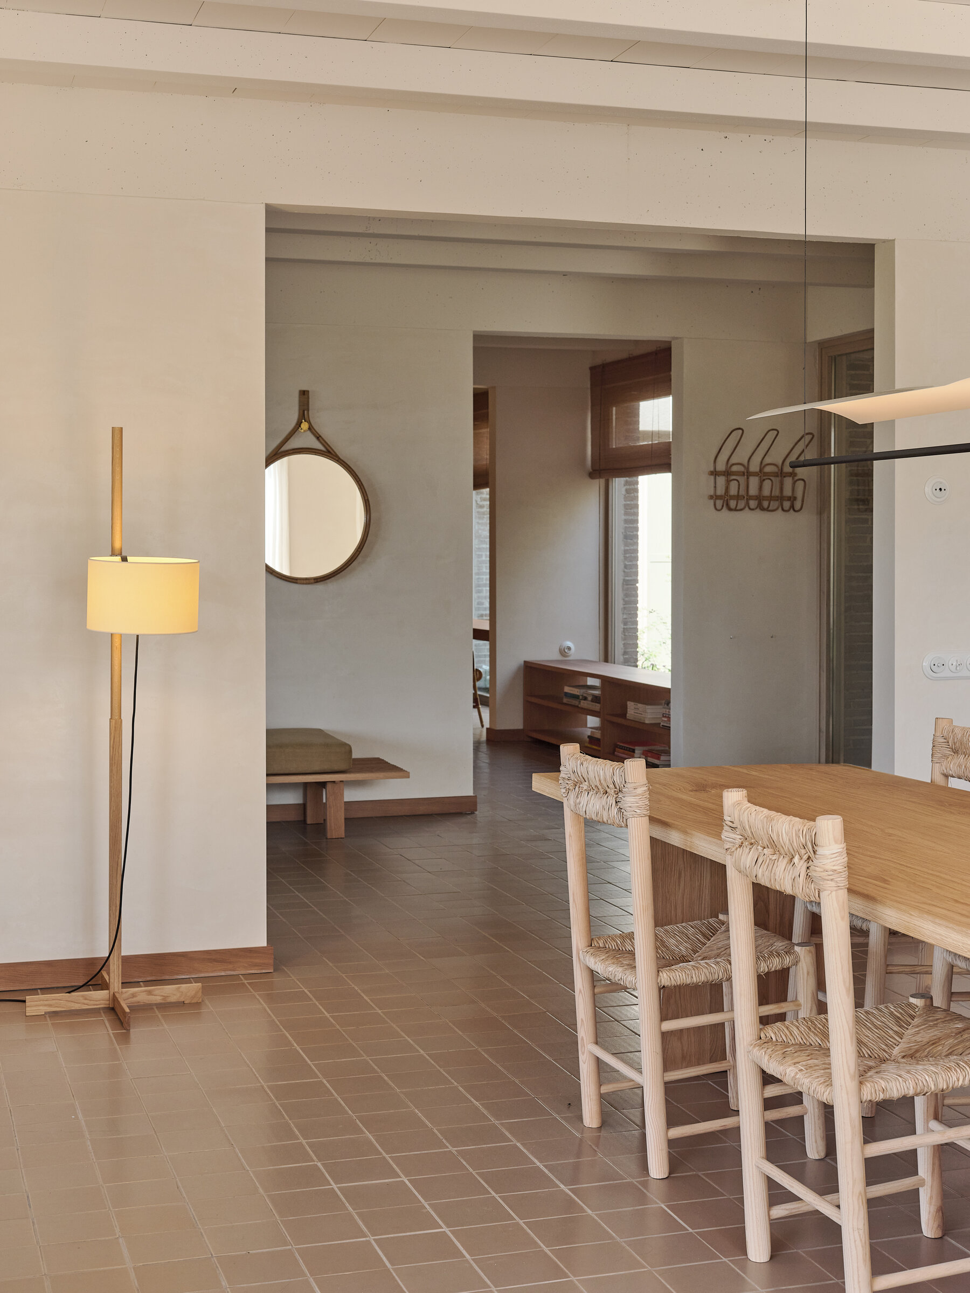
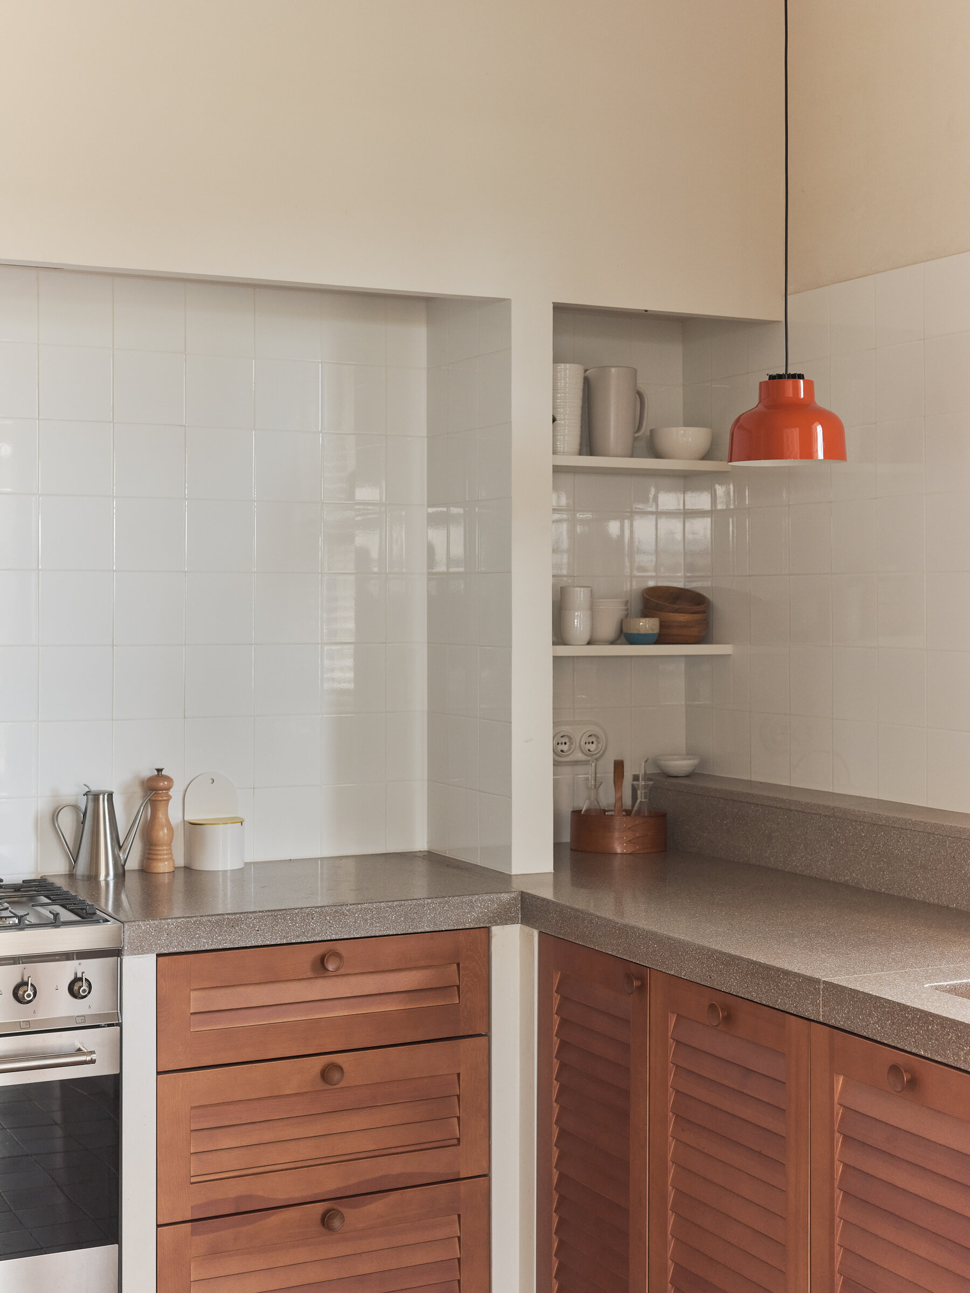
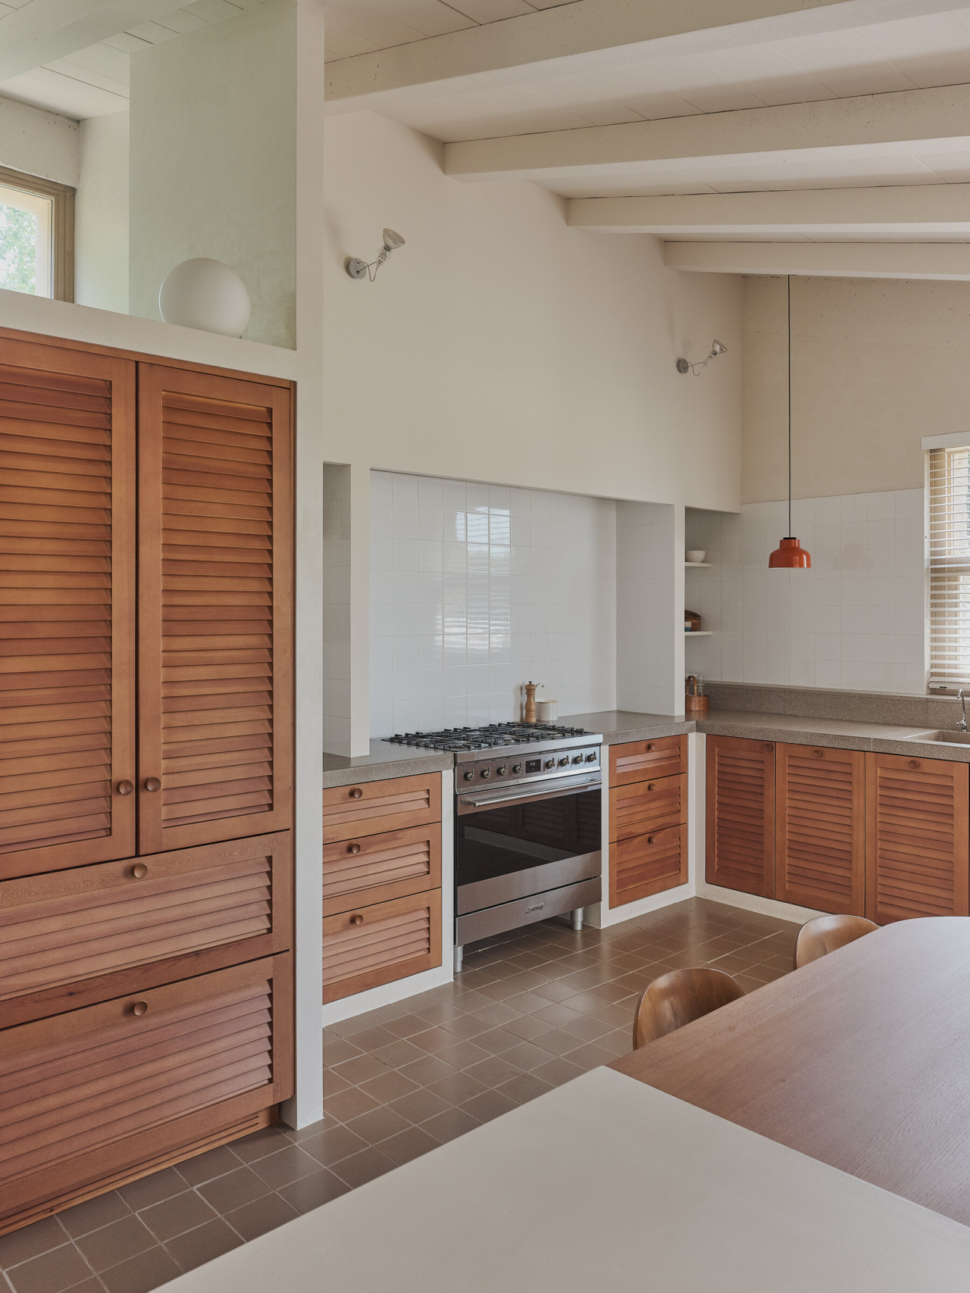
M64 Color 1964, Miguel Milá
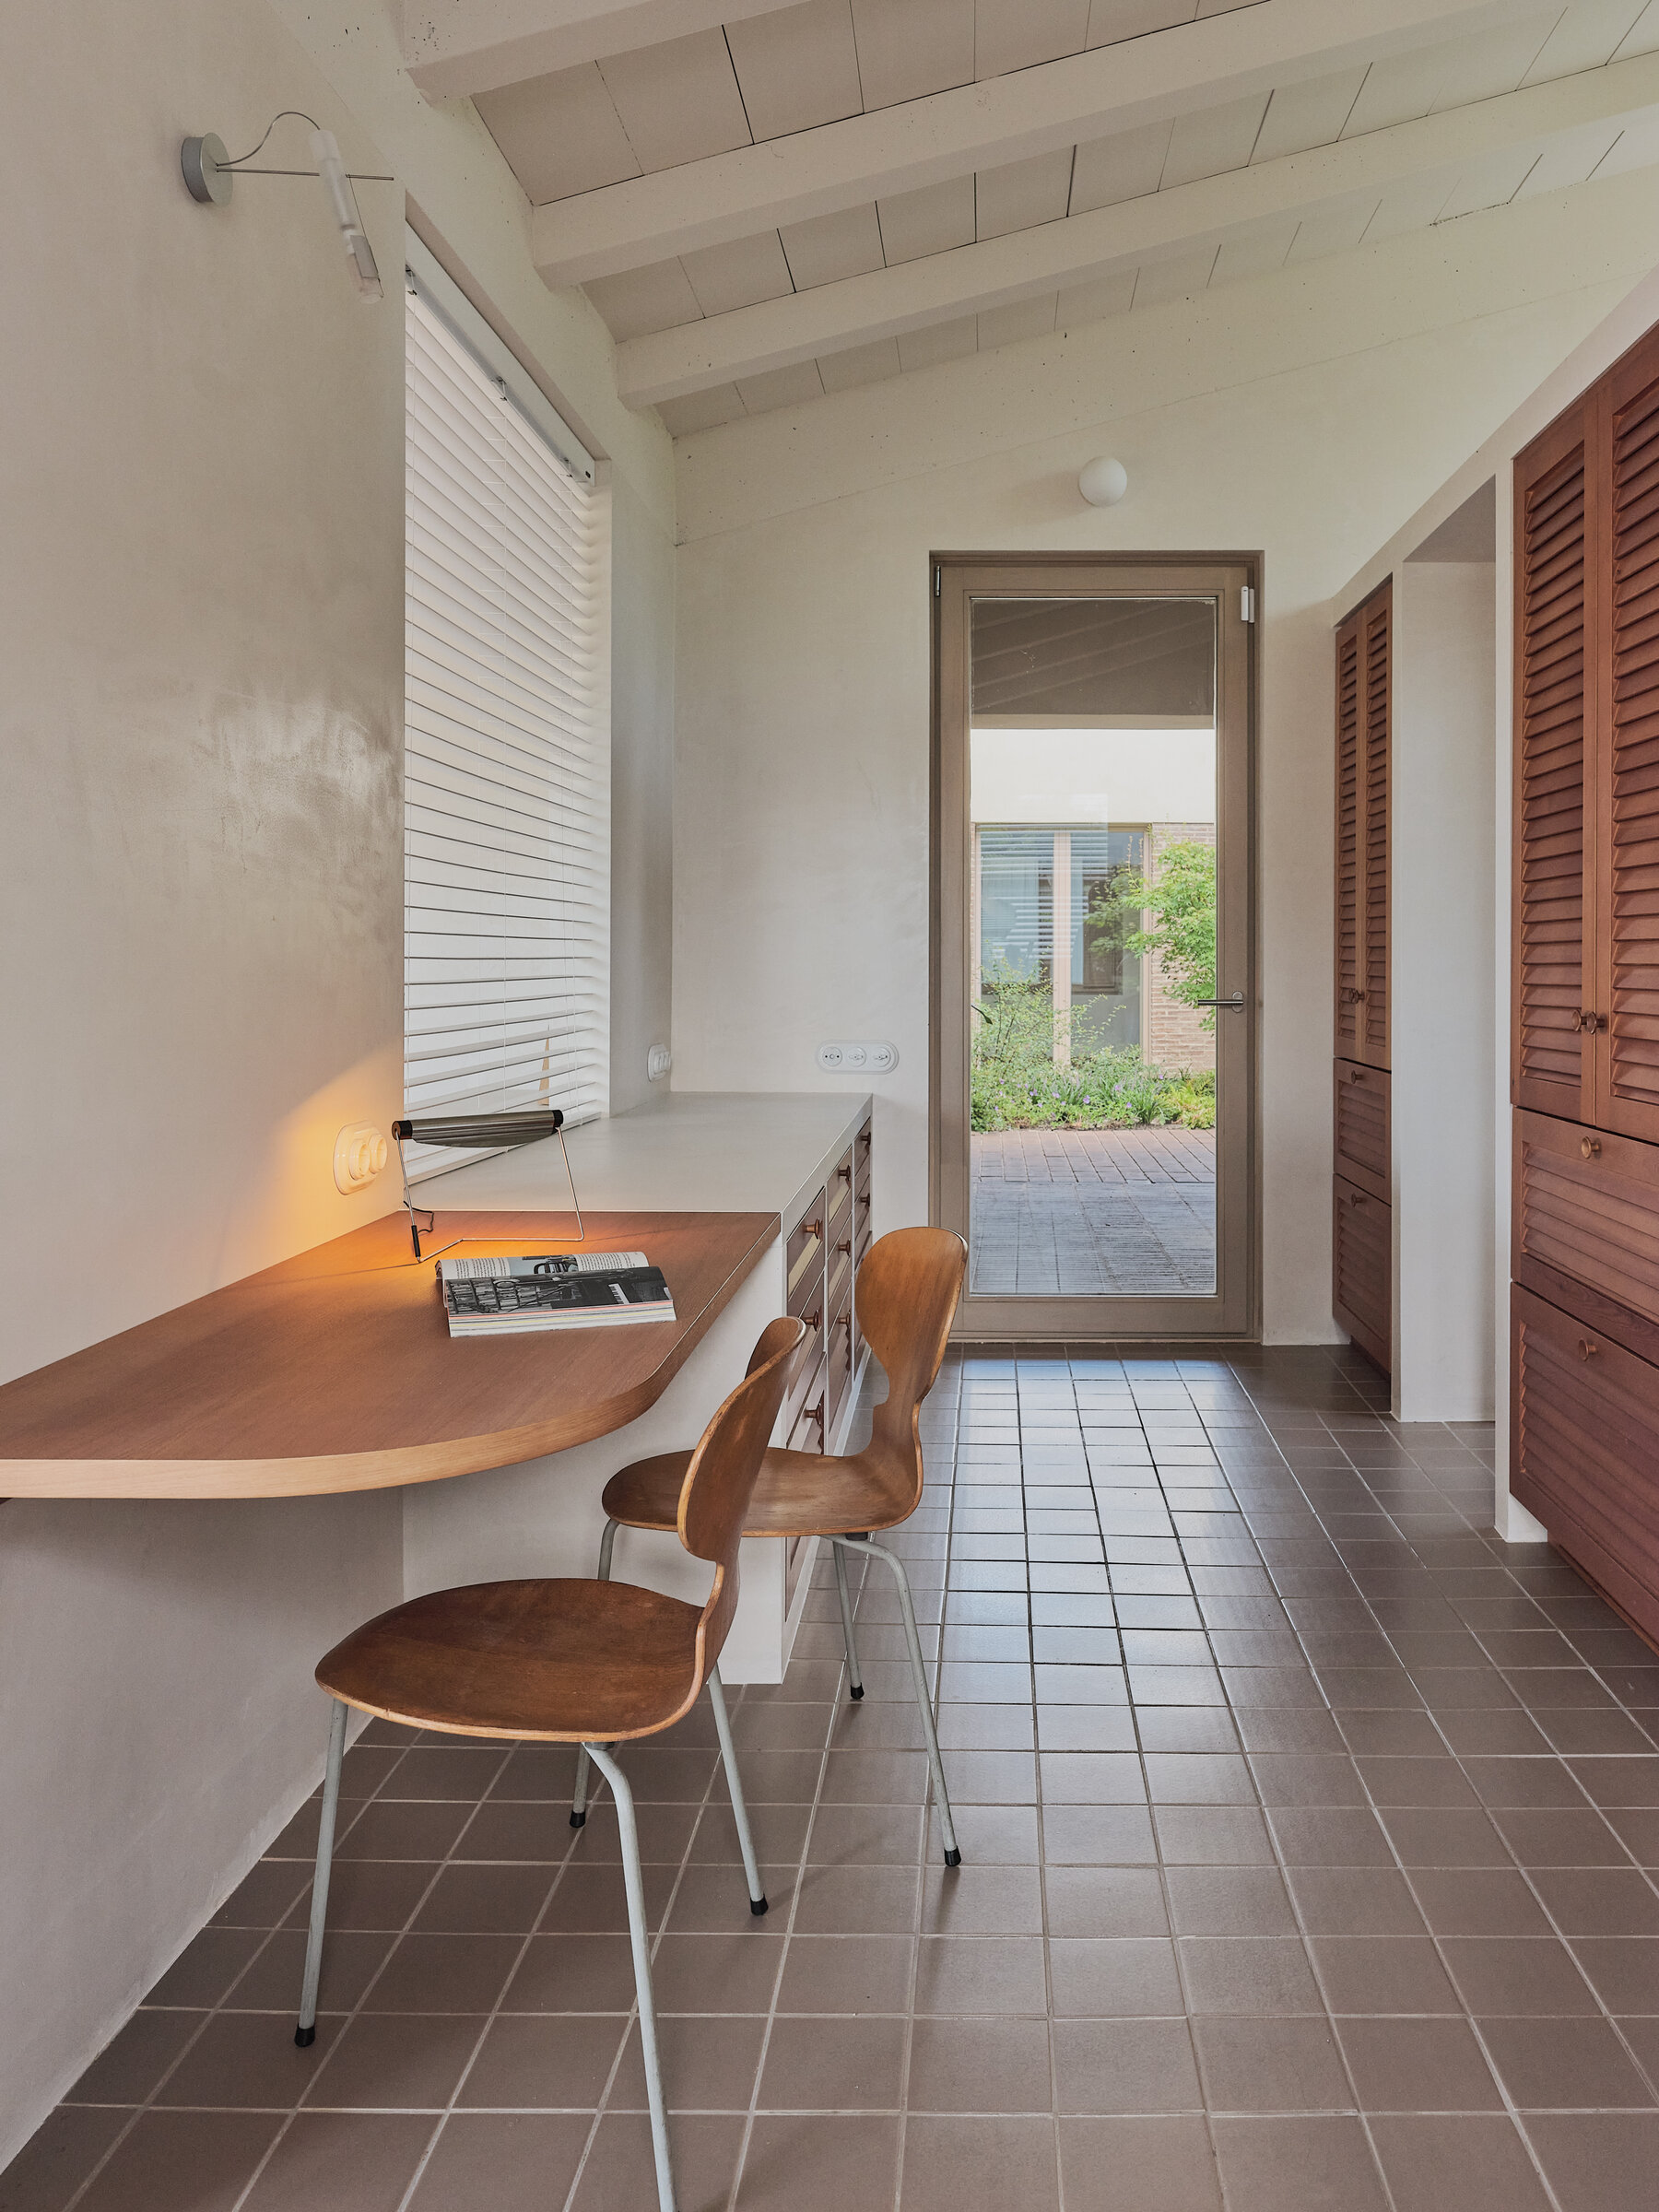
Lamparaprima 1979, Pete Sans
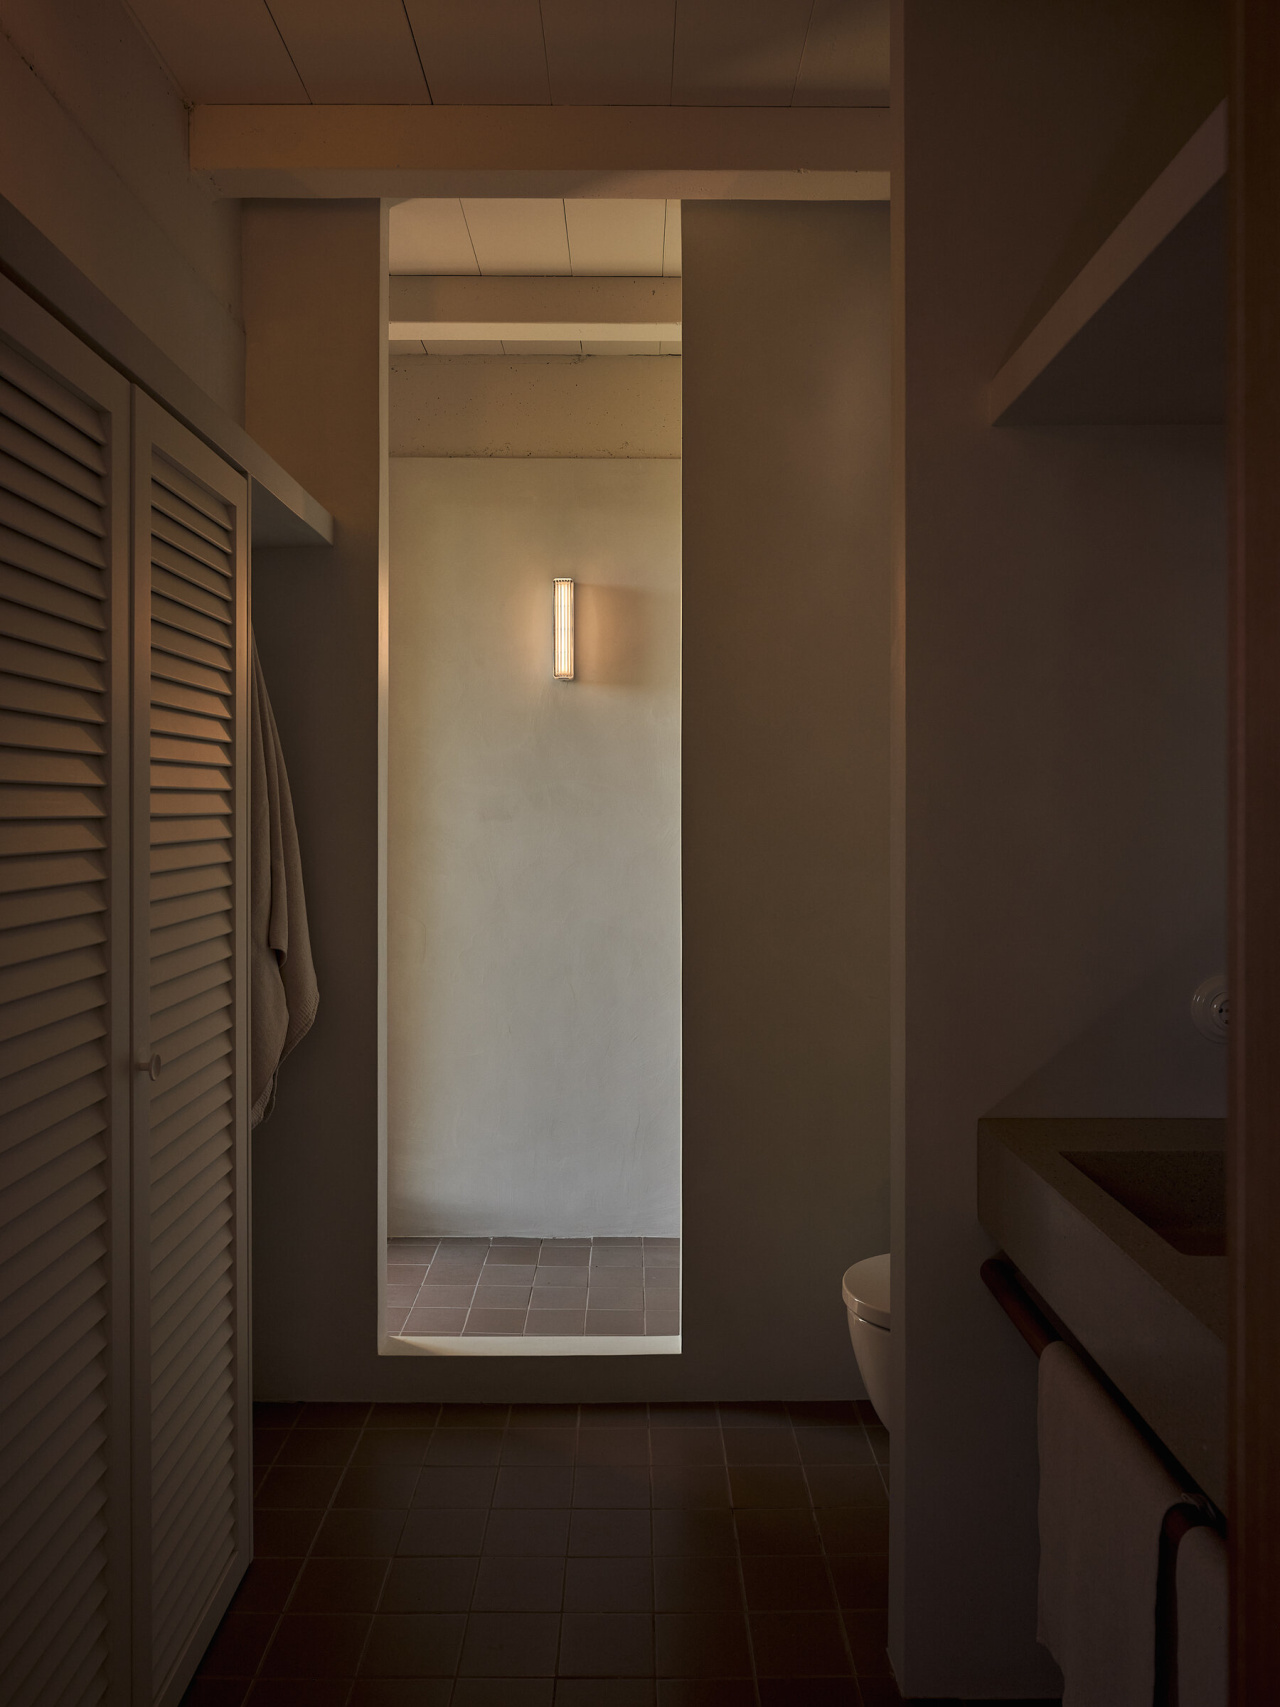
Estadio Singular 2023, Miguel Milá
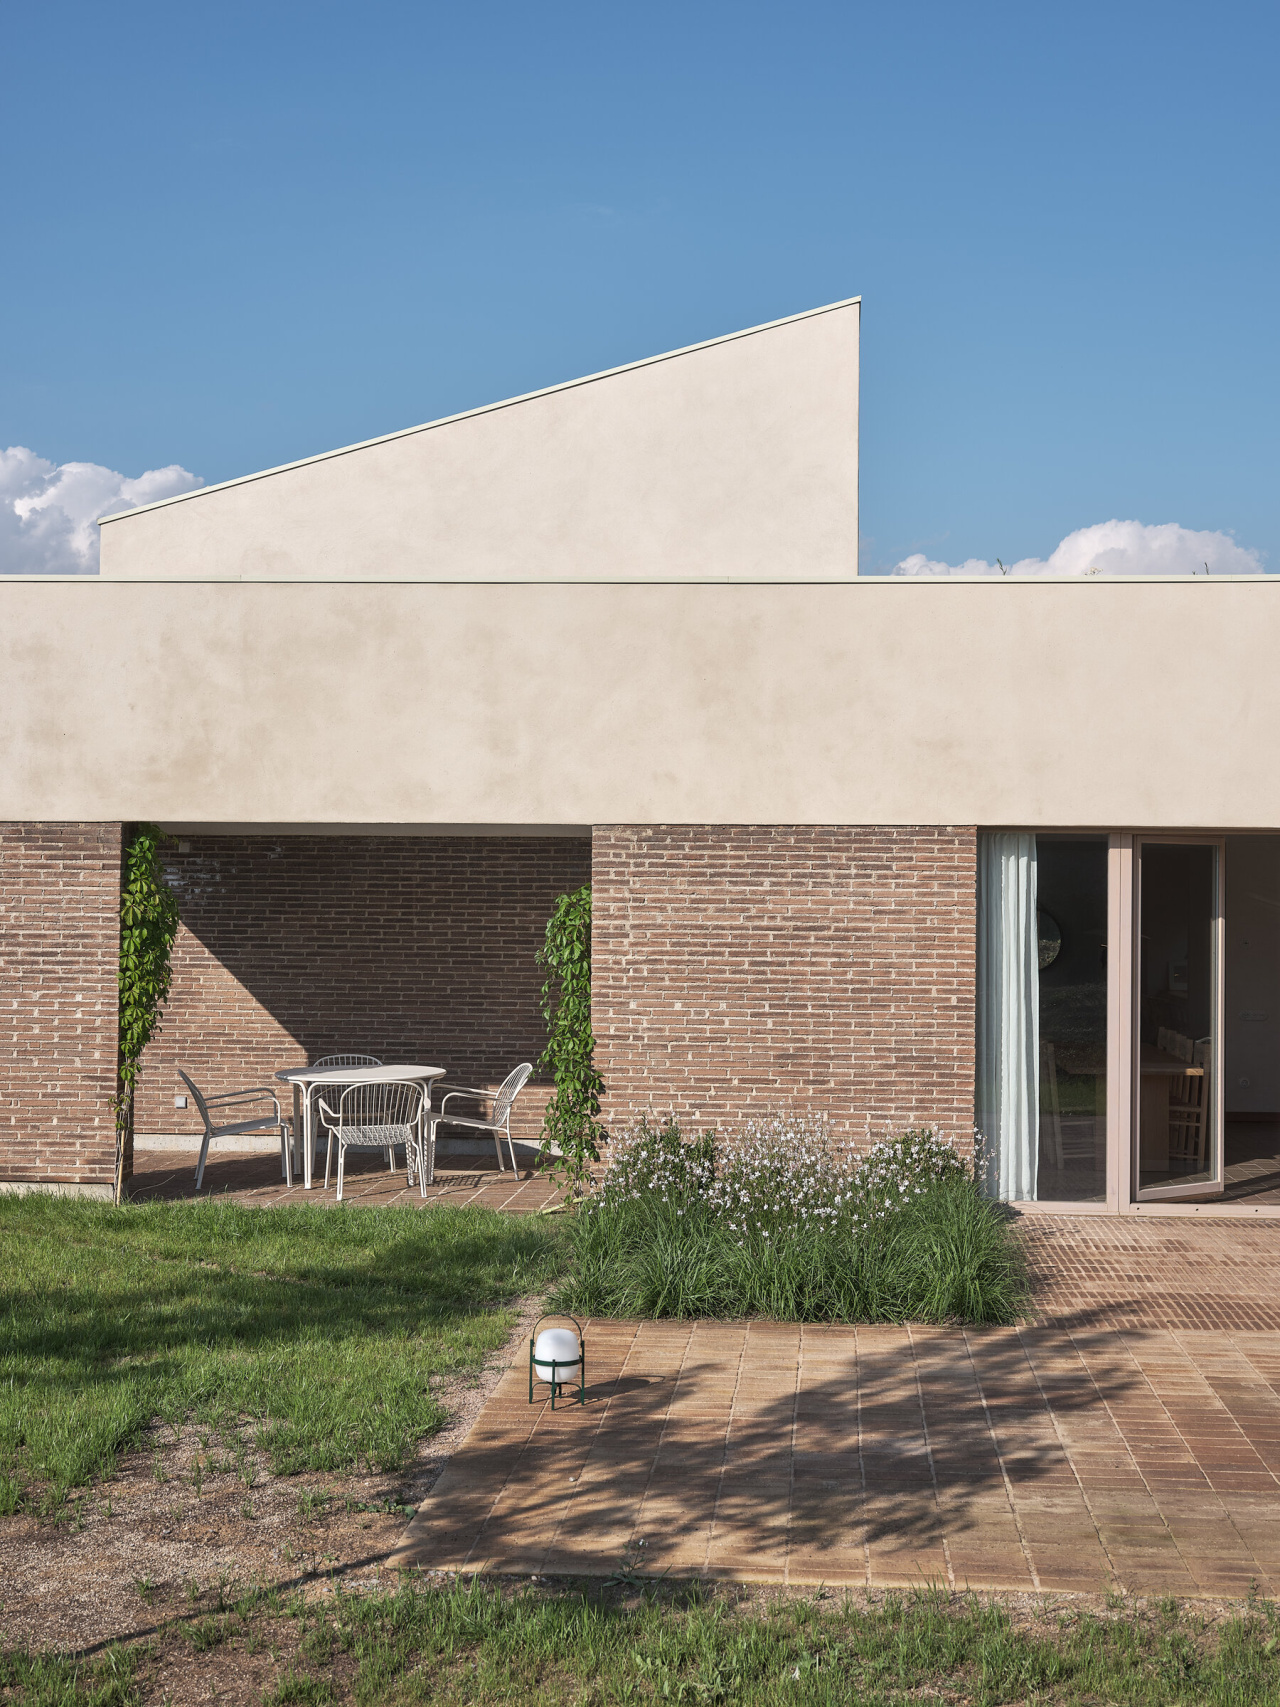
Cestita Alubat 2020, Miguel Milá